
Open House Sun, Sep 27th 02:00 PM - 04:00 PM


























Address
2422 Sagamore Drive Nw, Atlanta, GA
Price
$ 949,000
Property Attributes
- MLS#10851875
- TypeSingle Family
- Listing Status New
- CountyFulton
- CityAtlanta
- NeighborhoodHaynes Manor
- Zip30305
- StyleOther
- Year Built2008
- Taxes$ 16726
- Price$ 949,000
- Bedrooms3
- Full Bathrooms3
- Half Bathrooms1
- Lot Size0.326 Acres
Data Source:
Georgia MLS (GAMLS)
Property Description
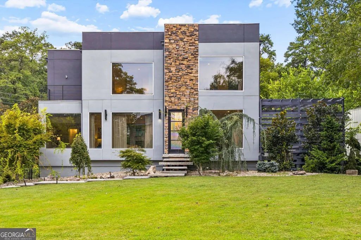
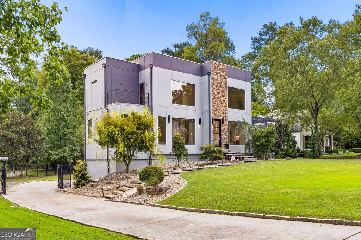
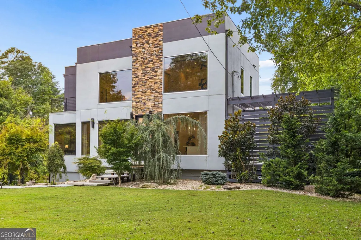
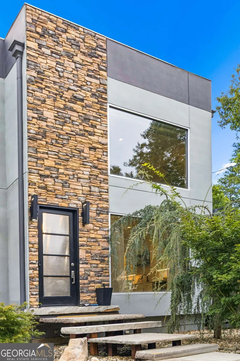
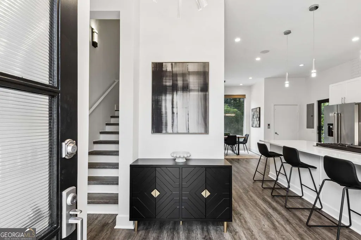
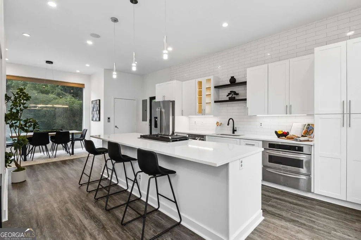
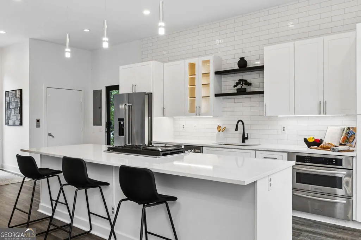
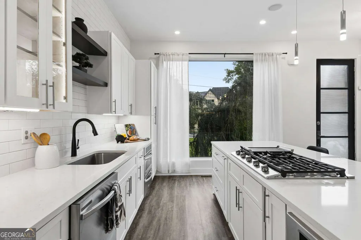
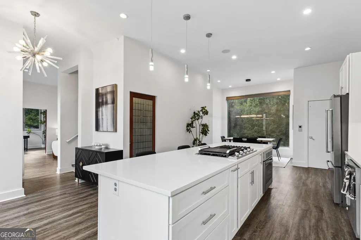
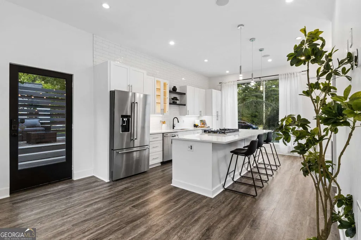
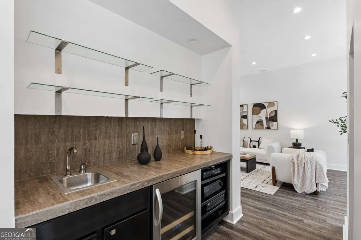
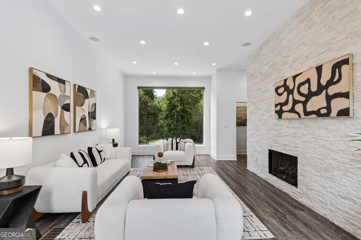
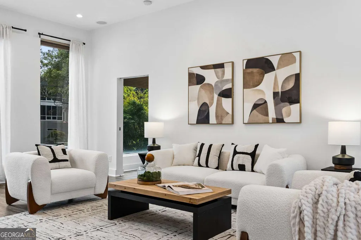
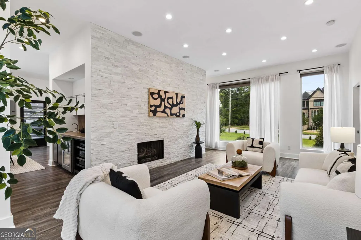
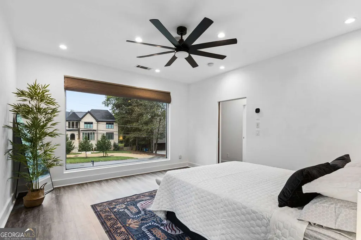
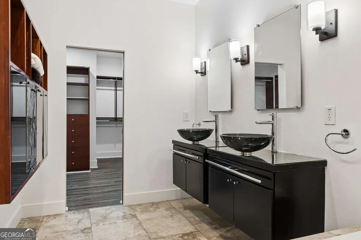
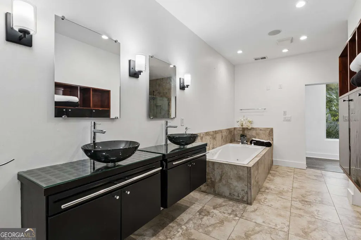
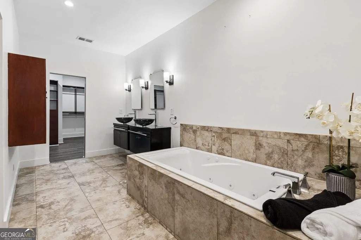
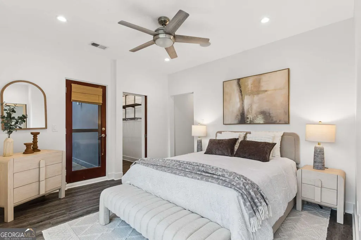
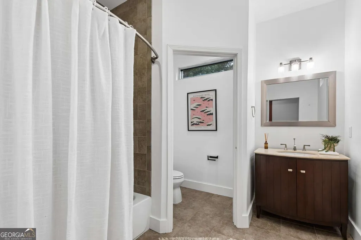
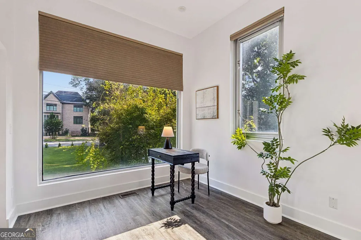
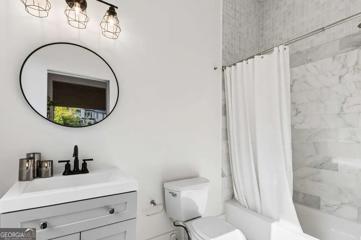
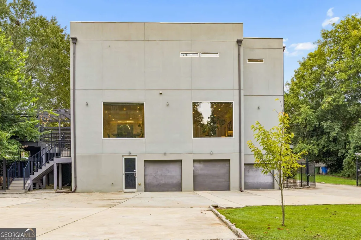
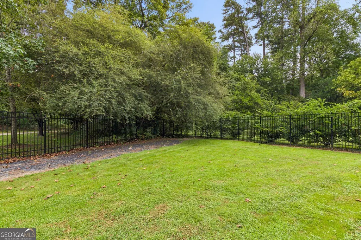
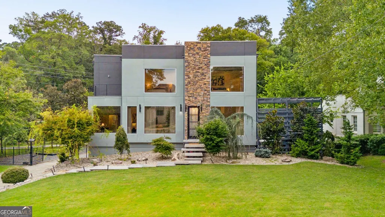
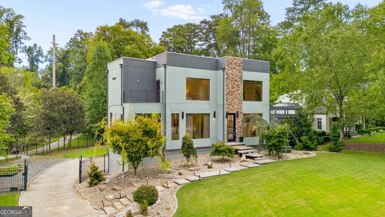
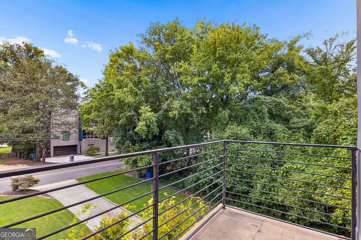
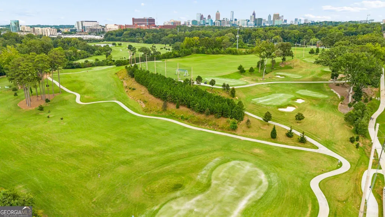
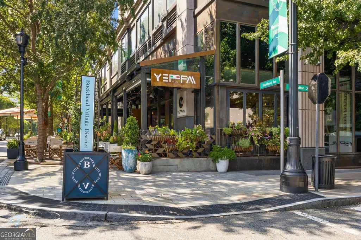
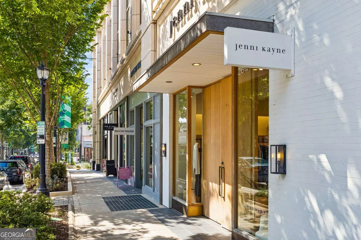
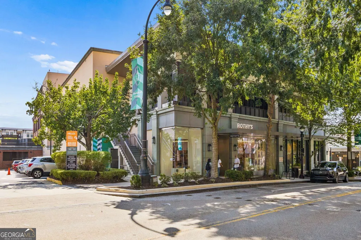
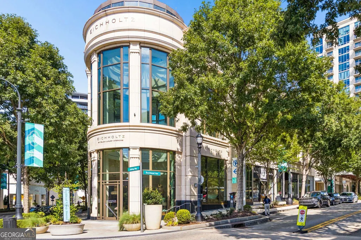
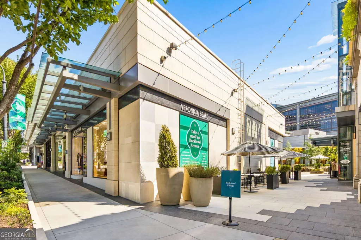
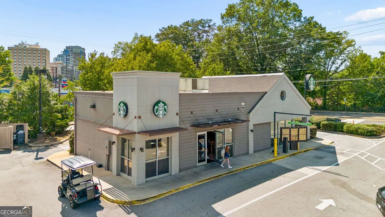
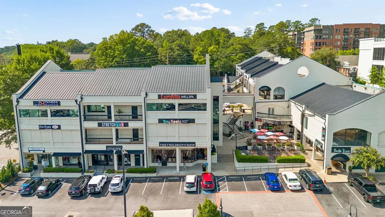
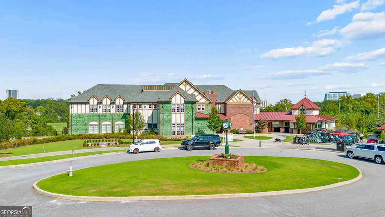
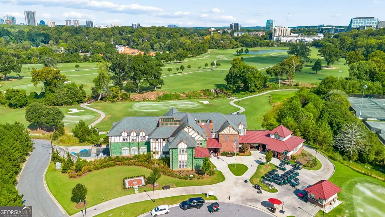
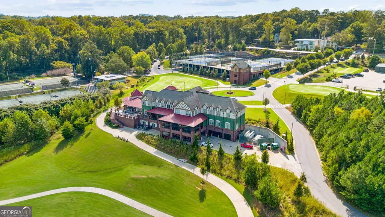
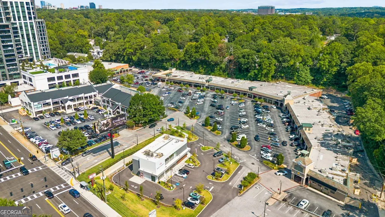
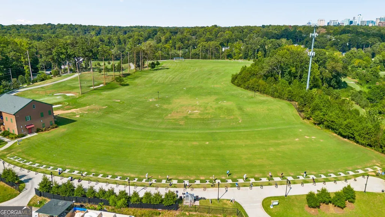
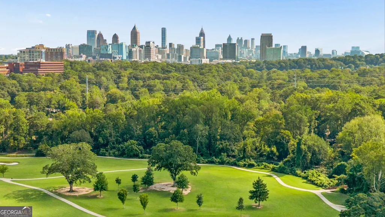
2422 Sagamore offers something rare: 2008 contemporary modern construction with the major systems already replaced, allowing you to move in and start living in one of North Atlanta's most historic areas. You can own in Haynes Manor without taking on a renovation project from the 1930's! Come home to walls of windows, gorgeous custom stacked stone, and an open concept kitchen floor plan perfect for entertaining friends! The kitchen has an oversized quartz island with seating, a gas cooktop with a built-in griddle, a wall oven and microwave, and clean lines throughout. The living room is perfect for relaxing by the floor-to-ceiling stacked-quartz stone fireplace. Excellent for entertaining or unwinding at home in your natural light-soaked refuge. A dedicated home office or guest room offers a quiet place to focus and includes a full en suite bathroom. The upstairs primary suite is designed for real rest, with a picture window framing the trees, a jetted soaking tub, dual vessel sinks, a frameless glass shower and a custom walk-in closet. The second bedroom has a full en suite bath and a private balcony area. Outside, the deck with a pergola and inset spa overlooks a fenced lawn framed by mature trees. A motor court offers garage parking for 3 cars and storage for your kayak/skis and any other outdoor hobby. Then there's the surrounding neighborhood, where life happens just outside your front door. Hit the driving range or play a round at Bobby Jones Golf Course, then grab lunch at the clubhouse. Book a court at Bitsy Grant Tennis Center, stretch and wander in Memorial Park, or pick up the Beltline's Northside Trail. Grab coffee and weeknight groceries at Peachtree Battle Shopping Center, or stock up at Publix just down the road. On weekends, visit the boutiques and patio restaurants of Buckhead Village, then catch the game with friends at Fado. Piedmont Atlanta Hospital, Shepherd Center, and Midtown are a quick drive. This is your chance to put down roots in one of Buckhead's most established neighborhoods, in a home that's ready on day one. New HVAC units, New tankless water heater!
| Elementary School | Middle School | High School |
|---|---|---|
| Rivers Elementary School | Sutton Middle School | North Atlanta High School |
| Price History | |
|---|---|
| 9/23/2026 | Listed $949,000 |
General Features
| Sewer | Public Sewer |
|---|---|
| Heating | Central |
| Cooling | Ceiling Fan(s),Central Air |
| Utilities | Electricity Available,Natural Gas Available,Sewer Available,Water Available |
| Roof | Other |
| Appliances | Dishwasher,Microwave,Refrigerator,Tankless Water Heater |
| Association Fee Includes | None |
| Patio/Porch Features | Deck |
| Architectural Style | Other |
| Security Features | Gated Community |
| Construction Materials | Stucco |
| Year Built | 2008 |
| Electric | 220 Volts |
| Levels | Three Or More |
| Property Subtype | Single Family Residence |
| Tax Year | 2025 |
| Waterfront Features | No Dock Or Boathouse |
| Community Features | None |
| County | Fulton |
| New Construction | false |
| Property Type | Residential |
| HOA | false |
| Attached Garage | true |
| Subdivision Name | Haynes Manor |
| Garage Y/N | true |
| Full Baths | 3 |
| Status | New |
| Directions | Take the I-75 N/I-85 N freeway. Take exit 252A on the right onto Northside Dr NW/US-41 N/GA-3. Turn right onto Northside Dr NW/US-41 N/GA-3. Turn right onto Sagamore Dr NW. |
| High School | North Atlanta |
| City | Atlanta |
| Body of Water | None |
| Lot Size Units | Square Feet |
| Lot Size Square Feet | 14200.56 |
| Carport Y/N | false |
| Elementary School | Rivers |
| Property Attached Y/N | false |
| Land Lease Y/N | false |
| Tax Annual Amount | 16726 |
| Home Warranty Y/N | false |
| Middle/Junior High School | Sutton |
| Property Condition | Resale |
| Virtual Tour | https://app.realkit.com/vid/2422-sagamore-drive-northwest-atlanta-1/ub |
| Structure Type | House |
| Building Area Units | Square Feet |
| Living Area Units | Square Feet |
| Standard Status | Active |
Interior Features
| Interior Amenities | High Ceilings |
|---|---|
| Basement | Exterior Entry |
| Flooring | Other,Vinyl |
| Total Fireplaces | 1 |
| Fireplace Features | Gas Log |
| Common Walls | No Common Walls |
| Air Conditioning Y/N | true |
| Heating Y/N | true |
| Fireplace Y/N | true |
| Half Baths | 1 |
| Laundry Features | In Garage |
| Total Bedrooms | 3 |
| Main Level Bedrooms | 1 |
| Main Level Bathrooms | 1 |
| Below Grade Finished Area Unit Type | Square Feet |
| LivingAreaSource | Public Records |
| Above Grade Finished Area Unit Type | Square Feet |
| Kitchen Features | Breakfast Bar,Kitchen Island,Walk-in Pantry |
| Total Baths | 4 |
Exterior Features
| Exterior Amenities | Garden |
|---|---|
| Fencing | Back Yard |
| Parking Features | Garage,Basement |
| Lot Features | Corner Lot,Level |
| Water Source | Public |
| Total Parking | 3 |
| Lot Size Area | 14200.56 |
| Foundation Details | Slab |
| Lot Size Acres | 0.326 |
| Lot Size Source | Public Records |
| Waterfront Y/N | false |
Amenities
- Foreclosure
- Views
- Short Sale
- New Construction
- Adult 55+
- Lease To Own
- No HOA Fees
- Furnished
- Primary On Main
- Air Conditioning
- Seller Finance
- Green
- Fixer Upper
- Horse
- Golf
- Fireplace
- Deck
- Garage
- Basement
- Pool
Property vs Single Family Average in 30305
Price
Taxes
Year Built

 ©2026 Georgia Multiple Listing Service All information deemed reliable but not guaranteed. All properties are subject to prior sale, change or withdrawal. Neither listing broker(s) or information provider(s) shall be responsible for any typographical errors, misinformation, misprints and shall be held totally harmless. Listing(s) information is provided for consumer's personal, non-commercial use and may not be used for any purpose other than to identify prospective properties consumers may
