



















Address
4355 Laurian Drive Nw, Kennesaw, GA
Price
$ 499,000
Property Attributes
- MLS#10846549
- TypeSingle Family
- Listing Status New
- CountyCobb
- CityKennesaw
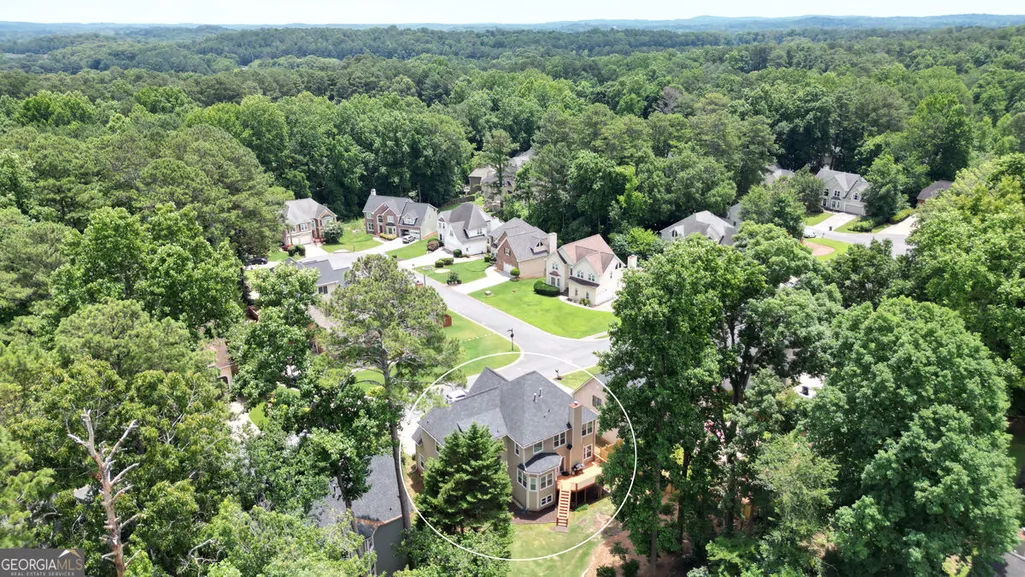
- NeighborhoodArden Trace
- Zip30144
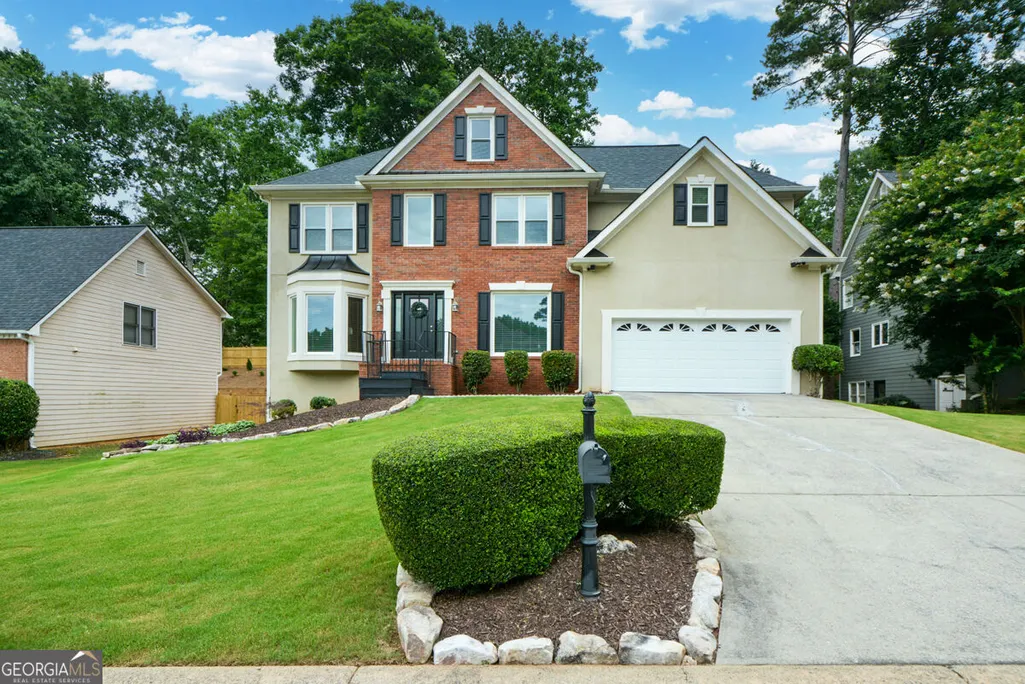
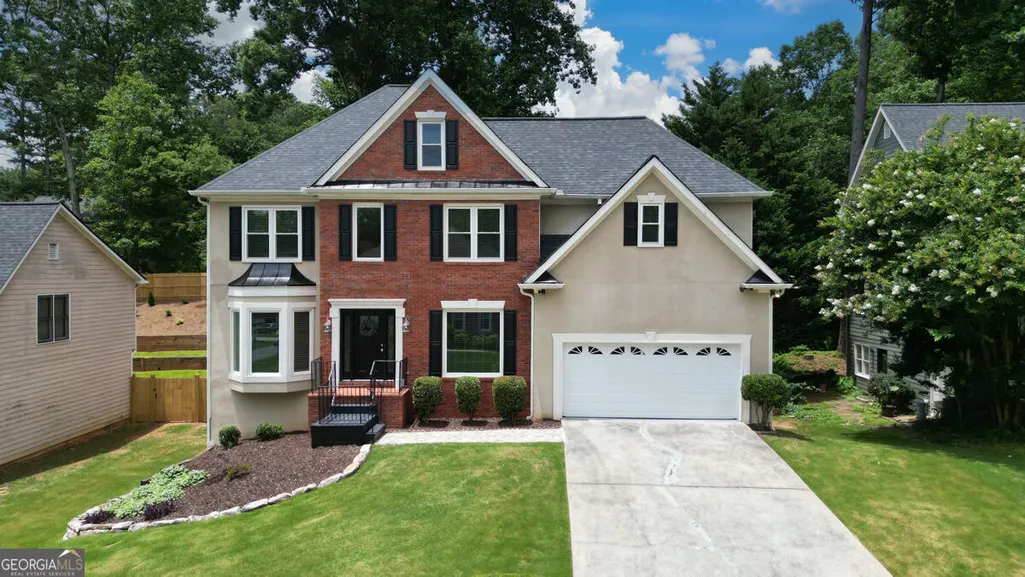
- StyleBrick Front, Traditional
- Year Built1995
- Taxes$ 5674
- Price$ 499,000
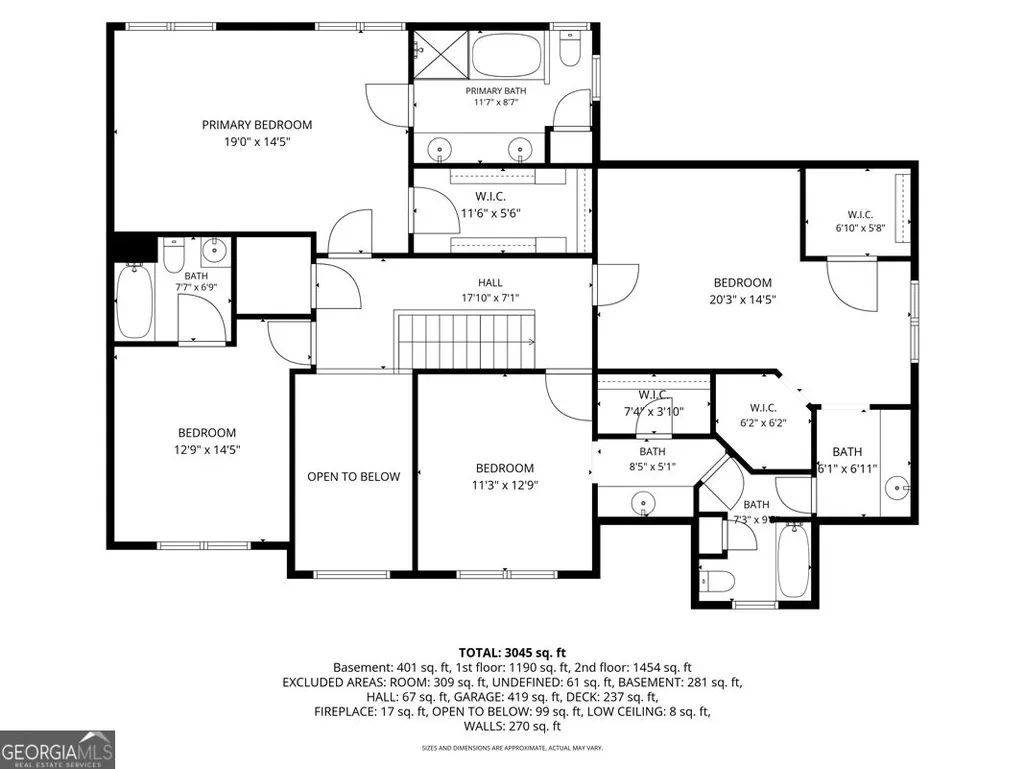
- Bedrooms4
- Full Bathrooms4
- Half Bathrooms1
- Sqr Footage3165
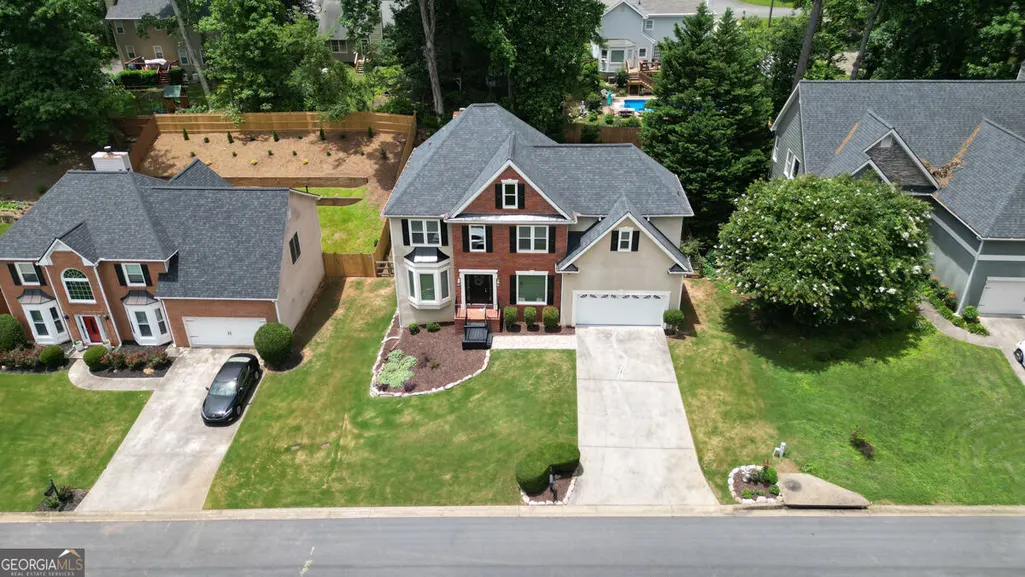
- Lot Size0.204 Acres
Data Source:
Georgia MLS (GAMLS)
Property Description
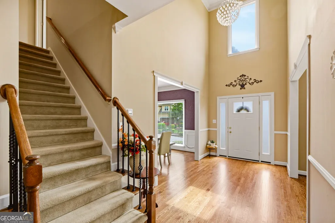
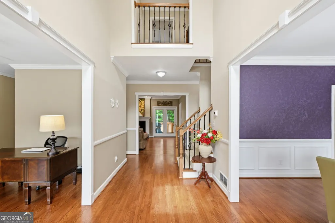
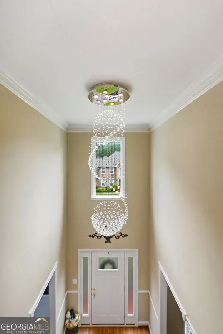
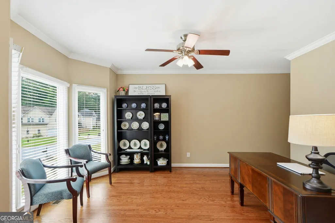
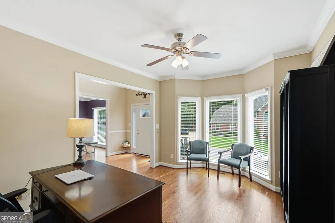
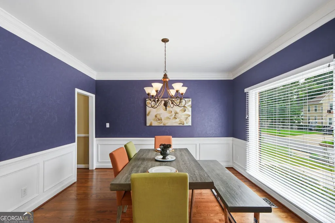
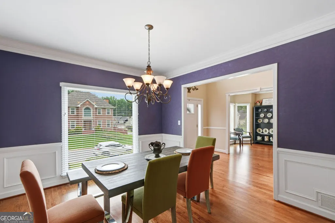
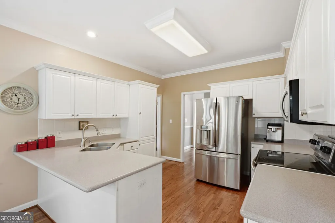
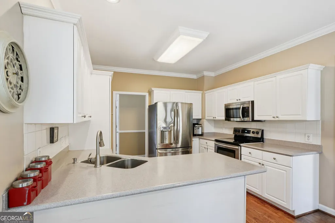
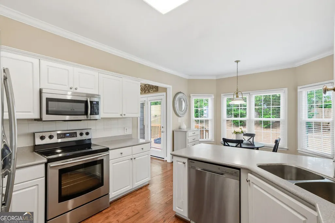
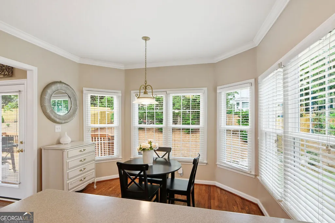
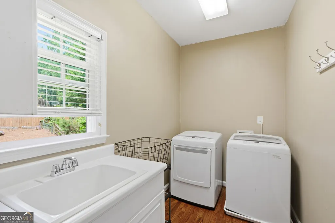
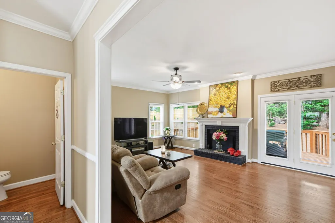
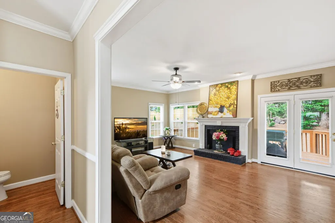
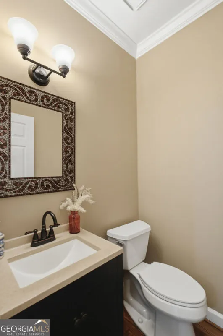
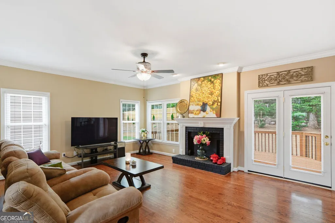
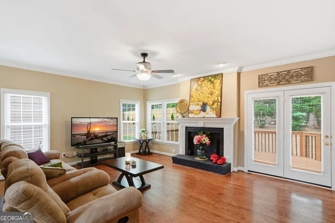
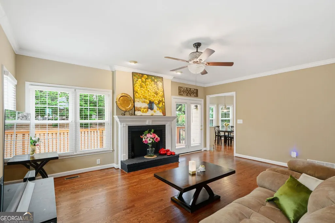
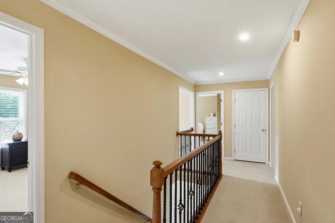
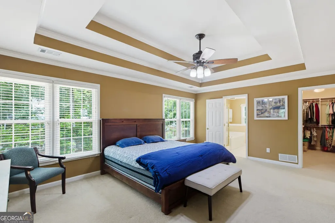
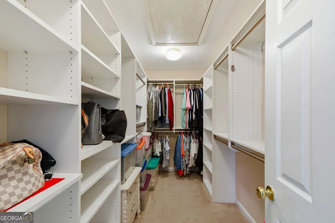
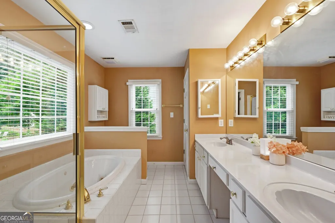
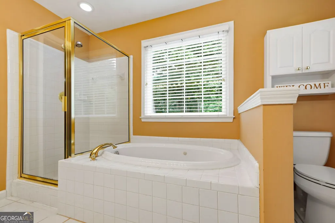
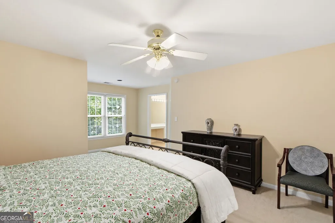
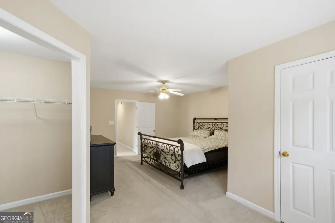
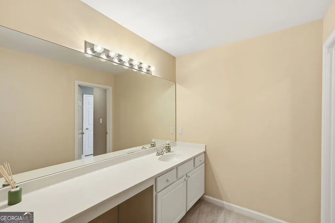
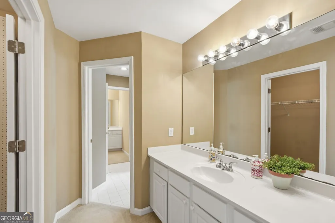
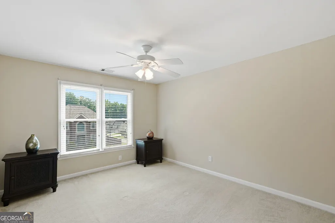
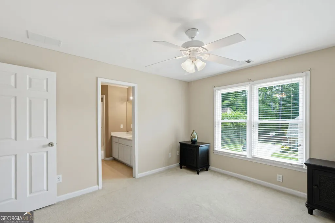
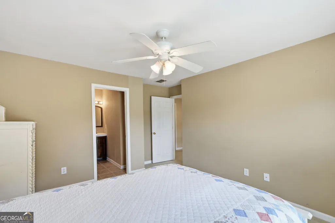
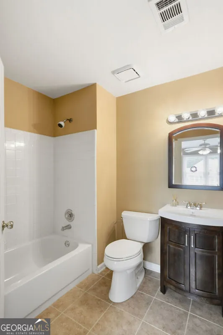
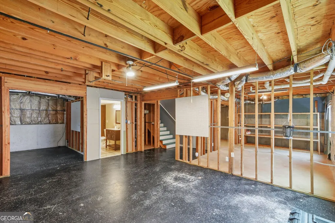
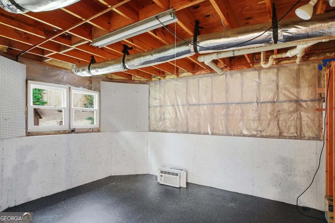
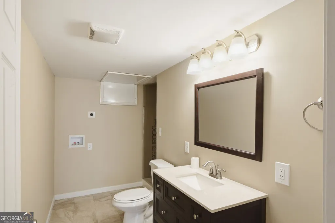
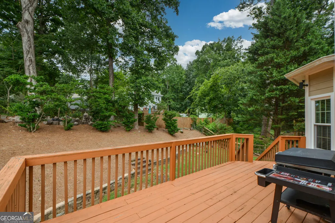
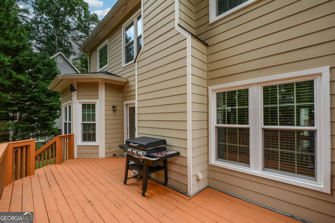
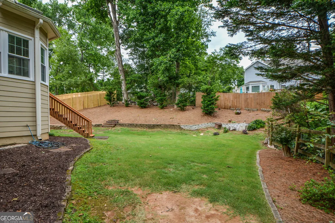
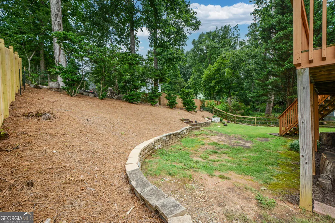
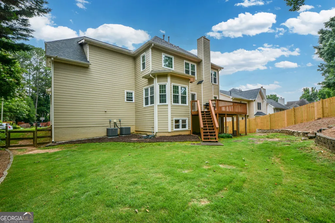
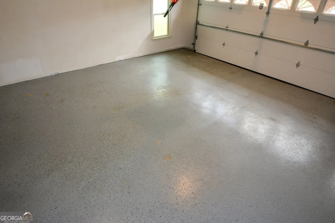
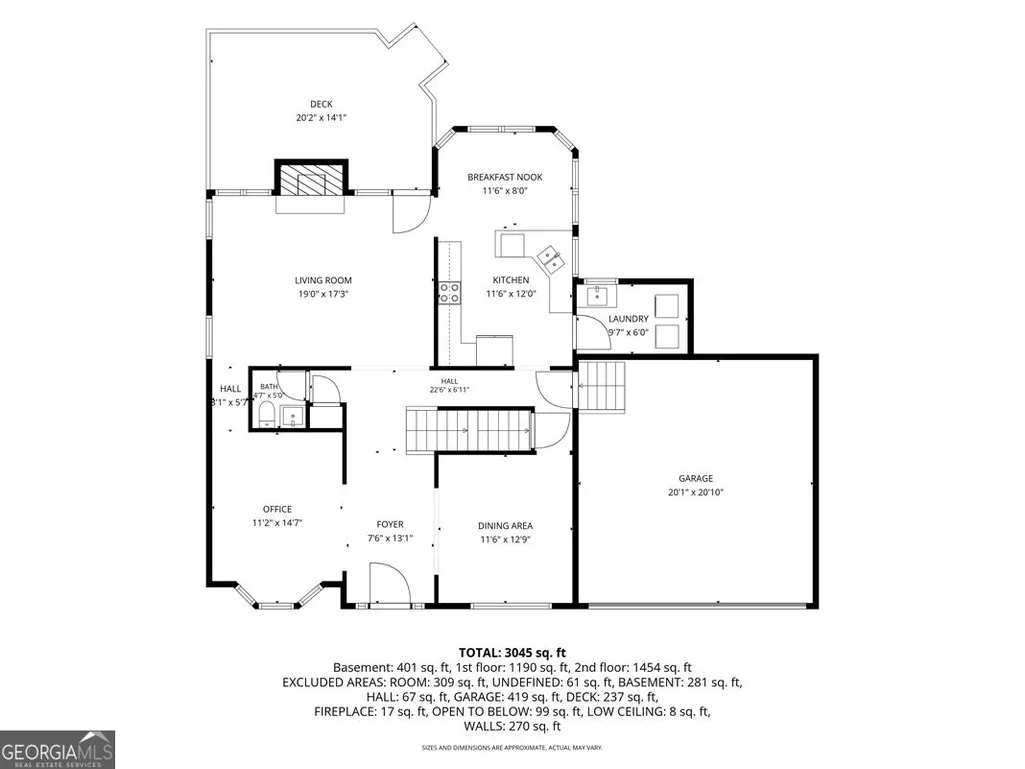
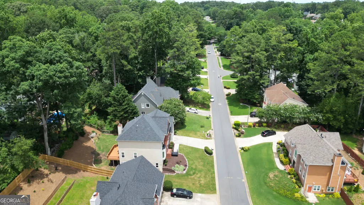
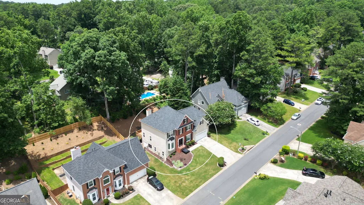
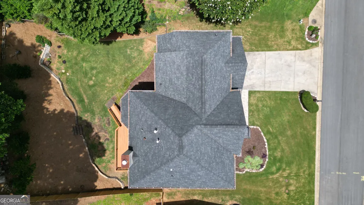
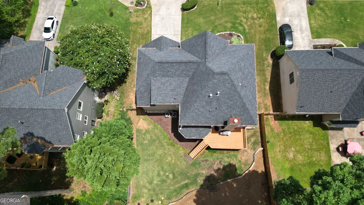
***Superbly well-maintained, worry-free home welcomes you with a dramatic TWO-STORY FOYER with an elegant Chandelier, 4 bedrooms with walk-in closets, 4.5 Baths ( 3 full upstairs, half on main, full finished bath in basement/only needed tiles on shower wall) at an UNBEATABLE new price of 499K ***, ***Close and quick access to Major Roads, shopping locations ***, ***Well-manicured LANDSCAPE which provides great curb appeal ***. *** UPDATES & UPGRADES within the last 2 YEARS of ownership included as follows: ENTIRE WINDOWS, including basement windows and REAR ENTRANCE glass door UPGRADED to Thermalpane Windows; REPLACED Front Entrance Door and Basement Walk-out Door; REPLACED GARAGE auto-opener SYSTEM and new insulated door and epoxy floor; Stone Walkway; Freshly REPAINTED ALL exterior window SHUTTERS to match with NEW front entry door. ALL this $$$ value added is the Seller's loss, and tremendous gain to the Buyer***: ***HVAC units(2) are less than 9 years old, younger ROOF(-8)***. ***Entire Main Level with HARDWOOD Floors, Smooth finished ceilings with crown moldings throughout ***. ***Main Level Laundry rooms plus Upper Level Laundry Connections***. ***Clean and dry, daylighted basement is ready for future expansion for family entertainment OR additional family living quarters**
| Elementary School | Middle School | High School |
|---|---|---|
| Chalker Elementary School | Palmer Middle School | Kell High School |
| Price History | |
|---|---|
| 9/15/2026 | Listed $499,000 |
General Features
| Sewer | Public Sewer |
|---|---|
| Heating | Central,Natural Gas,Zoned |
| Cooling | Ceiling Fan(s),Central Air,Zoned |
| Utilities | Cable Available,Electricity Available,High Speed Internet,Natural Gas Available,Sewer Connected,Underground Utilities,Water Available |
| Roof | Composition |
| Appliances | Convection Oven,Dishwasher,Disposal,Dryer,Gas Water Heater,Microwave,Range,Refrigerator,Stainless Steel Appliance(s),Washer |
| HOA Fee | 550 |
| Association Fee Includes | Swimming,Tennis |
| Patio/Porch Features | Deck |
| Architectural Style | Brick Front,Traditional |
| Security Features | Smoke Detector(s) |
| Construction Materials | Brick,Concrete,Stucco |
| Year Built | 1995 |
| Electric | 220 Volts |
| Levels | Two |
| Property Subtype | Single Family Residence |
| Tax Year | 2025 |
| Waterfront Features | No Dock Or Boathouse |
| Community Features | Pool,Tennis Court(s) |
| County | Cobb |
| New Construction | false |
| Property Type | Residential |
| HOA | true |
| Attached Garage | false |
| Energy Efficient | Doors,Insulation,Thermostat,Windows |
| Subdivision Name | Arden Trace |
| Garage Y/N | true |
| Full Baths | 4 |
| Status | New |
| Directions | I-575 N to Exit 4. Left on Bells Ferry Road for .8 miles. Left on Shiloh Road for .2 miles. Left on Laurian Drive . Home on right. |
| High School | Kell |
| City | Kennesaw |
| Body of Water | None |
| Lot Size Units | Square Feet |
| Lot Size Square Feet | 8886.24 |
| Carport Y/N | false |
| Elementary School | Chalker |
| Property Attached Y/N | false |
| Land Lease Y/N | false |
| Tax Annual Amount | 5674 |
| Home Warranty Y/N | false |
| Middle/Junior High School | Palmer |
| Property Condition | Resale |
| Virtual Tour | https://homescenes.com/tours/idx.cfm?PropertyID=85904&S=GAMLS |
| Structure Type | House |
| Building Area Units | Square Feet |
| Living Area Units | Square Feet |
| Standard Status | Active |
| Virtual Tour | https://homescenes.com/tours/tour.cfm?PropertyID=85904&S=RC |
Interior Features
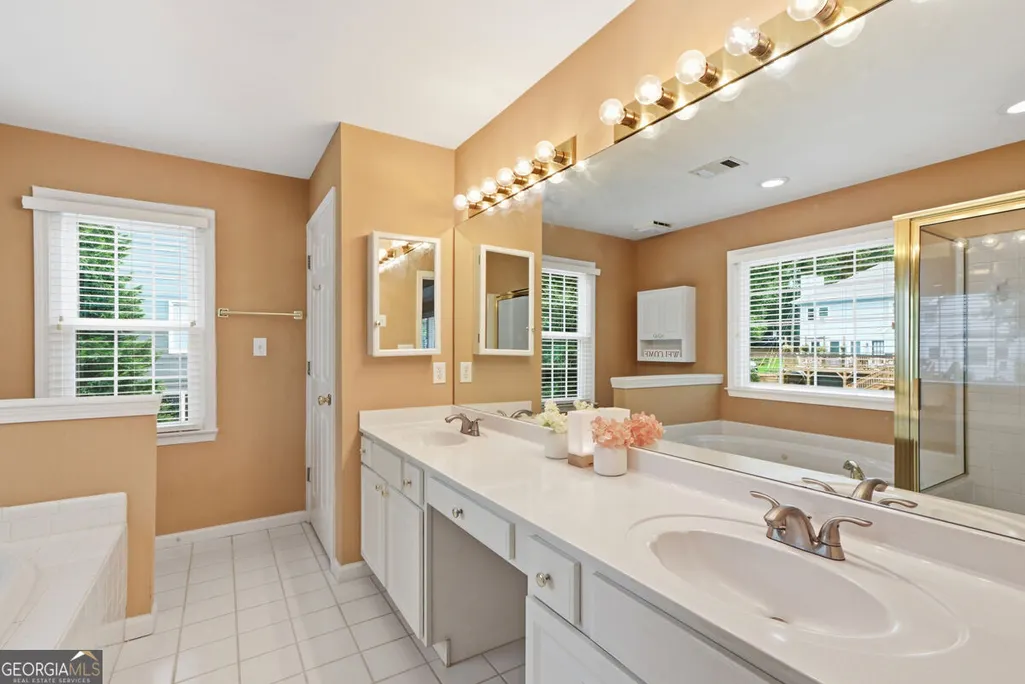
| Interior Amenities | Double Vanity,Tray Ceiling(s),Walk-In Closet(s) |
|---|---|
| Basement | Bath Finished,Bath/Stubbed,Concrete,Daylight,Exterior Entry,Full,Interior Entry,Unfinished |
| Flooring | Carpet,Hardwood,Tile |
| Total Fireplaces | 1 |
| Fireplace Features | Factory Built,Family Room,Gas Starter |
| Common Walls | No Common Walls |
| Air Conditioning Y/N | true |
| Heating Y/N | true |
| Window Features | Bay Window(s),Double Pane Windows,Window Treatments |
| Fireplace Y/N | true |
| Above Grade Finished Area | 3065 |
| Half Baths | 1 |
| Laundry Features | In Hall,Upper Level |
| Total Bedrooms | 4 |
| Below Grade Finished Area | 100 |
| Below Grade Finished Area Unit Type | Square Feet |
| LivingAreaSource | Public Records |
| Above Grade Finished Area Unit Type | Square Feet |
| Kitchen Features | Breakfast Area,Breakfast Room,Pantry,Solid Surface Counters |
| Total Baths | 5 |
| Dining Room Features | Separate Room |
Exterior Features
| Vegetation | Partially Wooded |
|---|---|
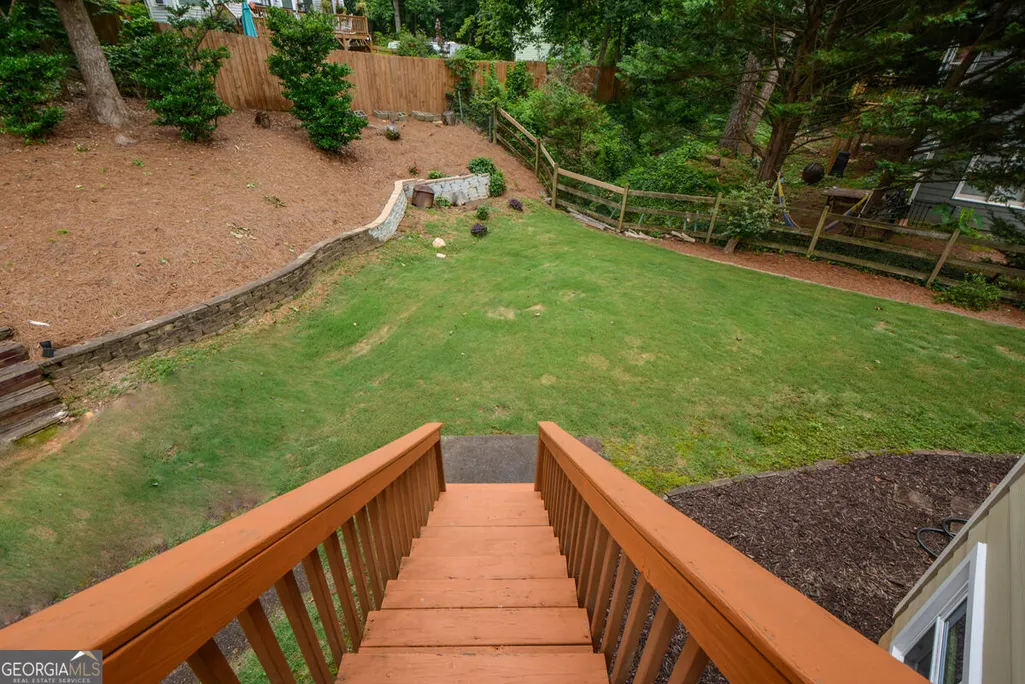
| Fencing | Back Yard,Privacy |
| Parking Features | Garage,Garage Door Opener |
| Lot Features | Private,Sloped |
| Water Source | Public |
| Total Parking | 2 |
| Lot Size Area | 8886.24 |
| Foundation Details | Slab |
| Building Area Total | 3165 |
| Lot Size Acres | 0.204 |
| Lot Size Source | Public Records |
| Waterfront Y/N | false |
Amenities
- Foreclosure
- Views
- Short Sale
- New Construction
- Adult 55+
- Lease To Own
- No HOA Fees
- Furnished
- Primary On Main
- Air Conditioning
- Seller Finance
- Green
- Fixer Upper
- Horse
- Golf
- Fireplace
- Deck
- Garage
- Basement
- Pool
Property vs Single Family Average in 30144
Price
Taxes
Year Built

 ©2026 Georgia Multiple Listing Service All information deemed reliable but not guaranteed. All properties are subject to prior sale, change or withdrawal. Neither listing broker(s) or information provider(s) shall be responsible for any typographical errors, misinformation, misprints and shall be held totally harmless. Listing(s) information is provided for consumer's personal, non-commercial use and may not be used for any purpose other than to identify prospective properties consumers may
