
Open House Sat, Sep 26th 02:00 PM - 04:00 PM




Address
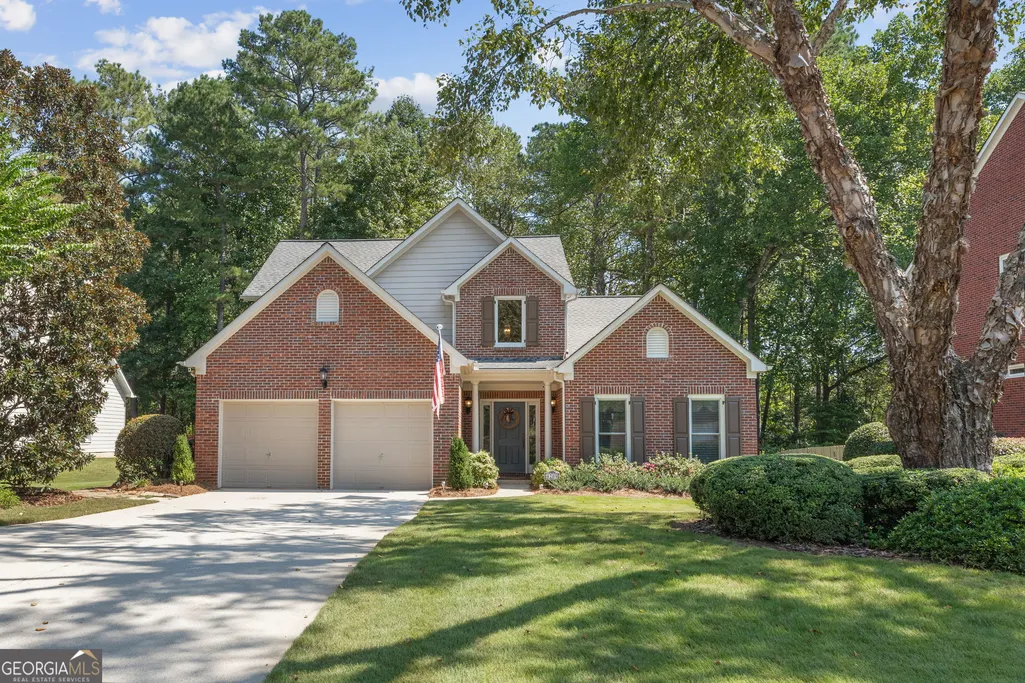
4209 Mill Grove Lane Sw, Smyrna, GA
Price
$ 525,000
Property Attributes
- MLS#10845452
- TypeSingle Family
- Listing Status New
- CountyCobb
- CitySmyrna
- NeighborhoodMILL GROVE
- Zip30082
- StyleTraditional
- Year Built1999
- Taxes$ 1140
- Price$ 525,000
- Bedrooms3
- Full Bathrooms2
- Half Bathrooms1
- Sqr Footage2149
- Lot Size0.453 Acres
Data Source:
Georgia MLS (GAMLS)
Property Description
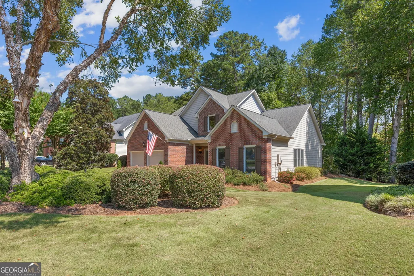
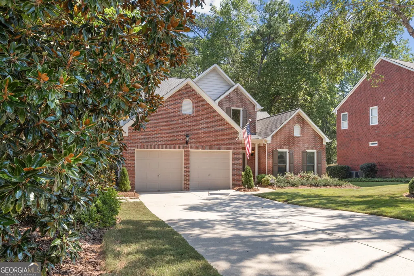
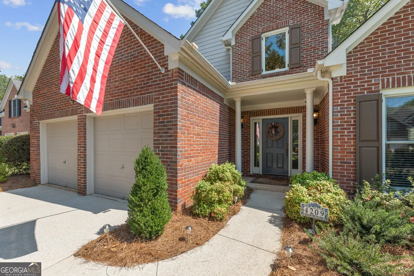
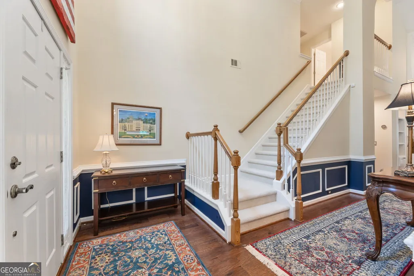
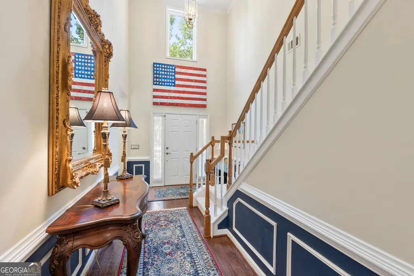
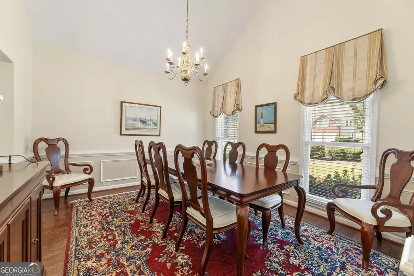
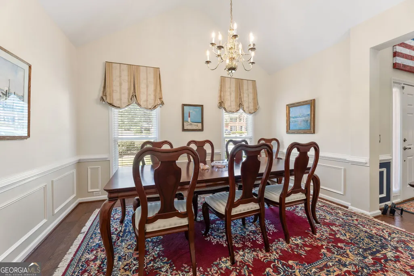
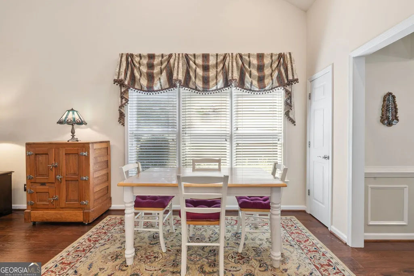
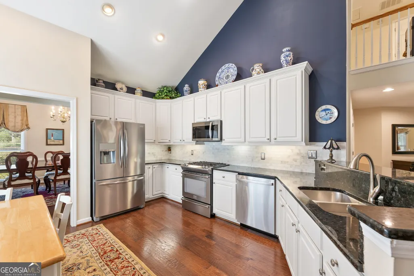
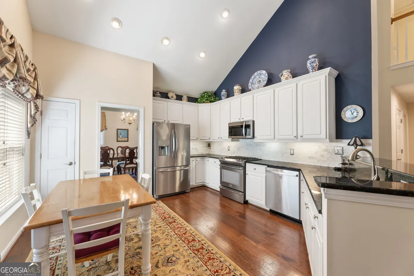
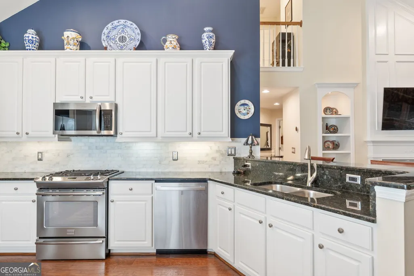
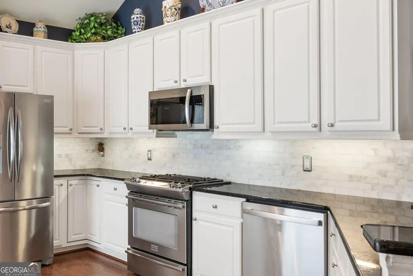
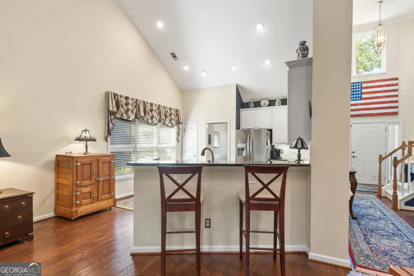
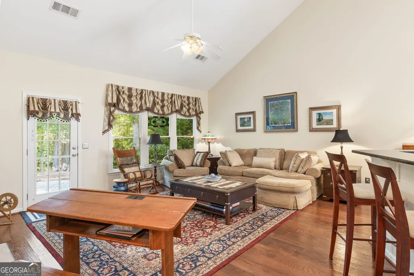
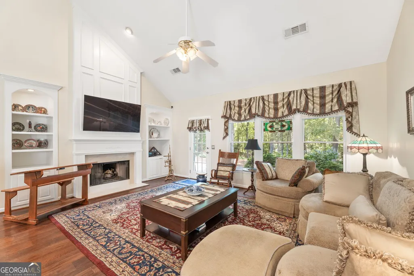
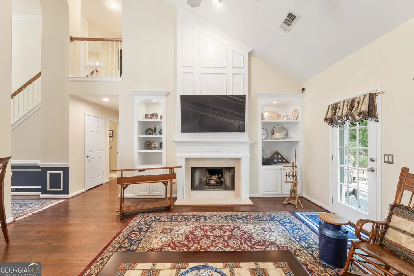
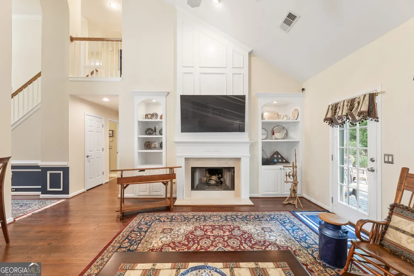
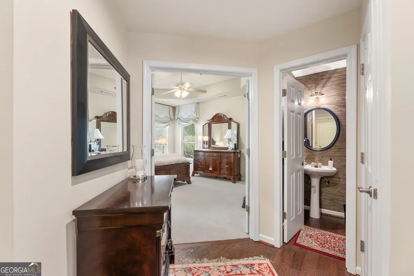
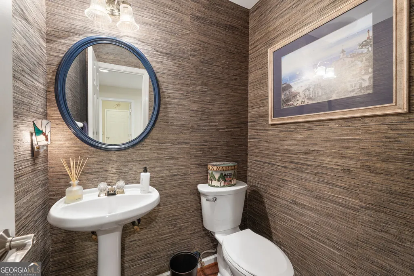
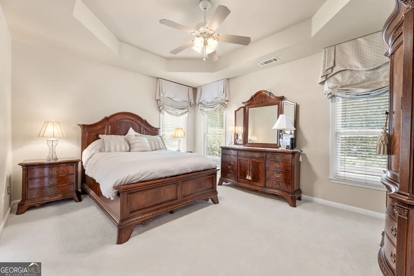
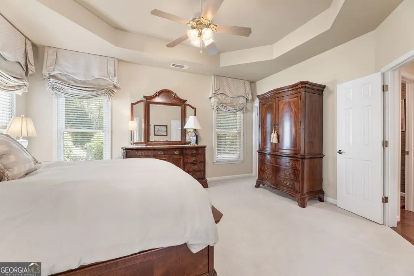
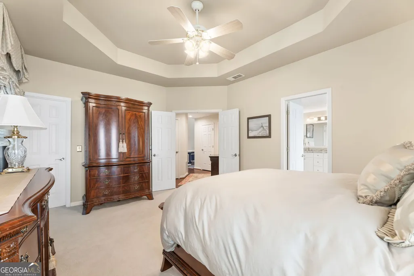
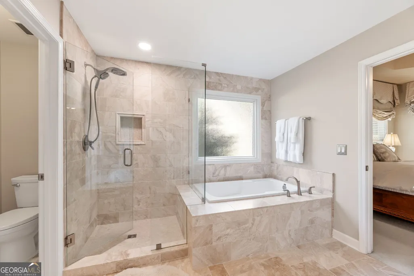
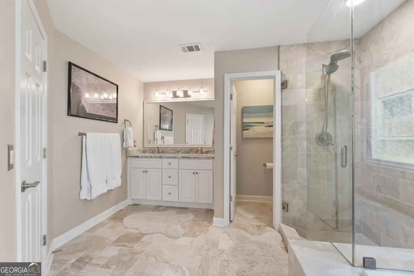
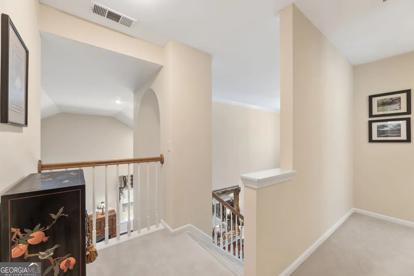
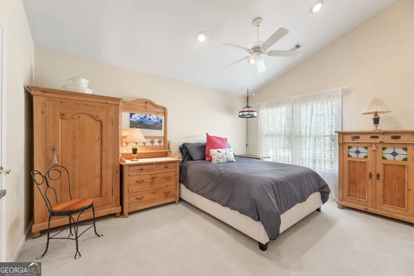
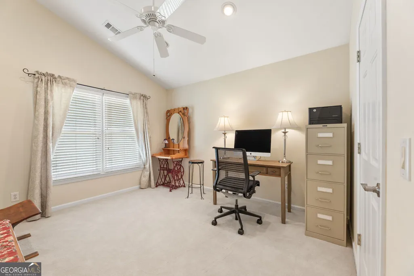
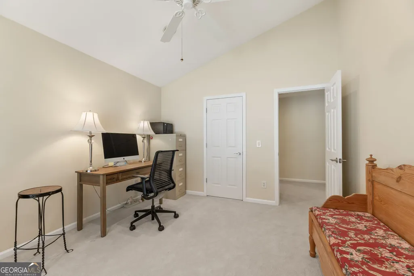
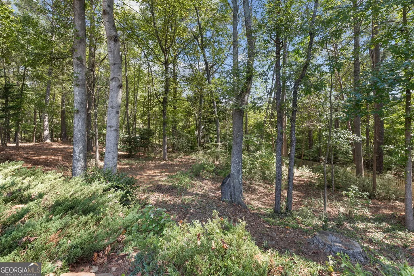
Welcome Home to Tranquility in the Historic Covered Bridge District! Beautifully situated on a spacious lot with gorgeous wooded view, this impeccably maintained home offers the perfect blend of comfort, thoughtful updates, and a peaceful setting. Step inside to a dramatic two-story foyer with soaring vaulted ceilings and gorgeous updated wood floors sure to create a memorable first impression. Fresh paint and new carpet in bedrooms give this home a fresh feel. The updated kitchen features crisp white cabinetry with soft-close doors and drawers, marble tile back splash and granite counter tops offering both style and functionality. A separate dining room provides plenty of space for holiday dinners, entertaining, and large gatherings. Fresh paint and new carpet leading upstairs and in the guest bedrooms make this house ready for you to call home immediately. The spacious primary suite is conveniently located on the main level and offers a true retreat. The fully updated primary bath features a luxurious soaking tub, oversized shower, dual vanities, and two closets for exceptional storage. Upstairs, two generously sized bedrooms provide plenty of room for guests, a home office, or flex space. The inviting family room features a fireplace and opens to the back patio, where you can relax and enjoy the serene wooded surroundings by the fire pit. The large lot offers a wonderful combination of privacy and usable space, with fencing along the lower portion of the property. Whether you're enjoying your morning coffee, hosting friends, or simply unwinding at the end of the day, the tranquil setting makes this backyard a special place to be. Located in the desirable Historic Covered Bridge District and conveniently close to the Silver Comet Trail Concord trailhead, this home offers easy access to outdoor recreation while being tucked away in a peaceful, picturesque setting. A wonderful opportunity to enjoy updated living, generous spaces, and a beautiful natural setting-all in a location rich with history.
| Elementary School | Middle School | High School |
|---|---|---|
| Russell Elementary School | Floyd Middle School | South Cobb High School |
| Price History | |
|---|---|
| 9/14/2026 | Listed $525,000 |
General Features
| Sewer | Public Sewer |
|---|---|
| Heating | Forced Air |
| Cooling | Central Air |
| Utilities | Natural Gas Available,Electricity Available,Sewer Available,Water Available |
| Roof | Composition |
| Appliances | Dishwasher,Refrigerator,Disposal |
| HOA Fee | 450 |
| Association Fee Includes | Maintenance Grounds |
| Patio/Porch Features | Patio |
| Architectural Style | Traditional |
| Security Features | Smoke Detector(s),Carbon Monoxide Detector(s) |
| Construction Materials | Brick |
| Year Built | 1999 |
| Levels | Two |
| Property Subtype | Single Family Residence |
| Tax Year | 2025 |
| Community Features | None |
| County | Cobb |
| New Construction | false |
| Property Type | Residential |
| HOA | true |
| Attached Garage | false |
| Subdivision Name | MILL GROVE |
| Garage Y/N | true |
| Full Baths | 2 |
| Status | New |
| Directions | I-285 to South Cobb Dr. Turn left, going north for 4 miles. Turn left on Concord Rd. Go approximately 2 miles to the Mill Grove subdivision on the left, located 1/2 mile from Historic Covered Bridge in Smyrna. Turn left on Mill Grove Lane. |
| High School | South Cobb |
| City | Smyrna |
| Lot Size Units | Square Feet |
| Lot Size Square Feet | 19732.68 |
| Carport Y/N | false |
| Elementary School | Russell |
| Property Attached Y/N | false |
| Land Lease Y/N | false |
| Tax Annual Amount | 1140 |
| Home Warranty Y/N | false |
| Middle/Junior High School | Floyd |
| Property Condition | Updated/Remodeled,Resale |
| Structure Type | House |
| Building Area Units | Square Feet |
| Living Area Units | Square Feet |
| Standard Status | Active |
Interior Features
| Interior Amenities | Vaulted Ceiling(s),Walk-In Closet(s),Double Vanity |
|---|---|
| Basement | None |
| Flooring | Hardwood,Carpet |
| Total Fireplaces | 1 |
| Fireplace Features | Gas Starter,Gas Log,Family Room |
| Common Walls | No Common Walls |
| Air Conditioning Y/N | true |
| Heating Y/N | true |
| Fireplace Y/N | true |
| Above Grade Finished Area | 2149 |
| Half Baths | 1 |
| Laundry Features | In Hall |
| Total Bedrooms | 3 |
| Main Level Bedrooms | 1 |
| Main Level Bathrooms | 1 |
| Below Grade Finished Area Unit Type | Square Feet |
| LivingAreaSource | Appraiser |
| Above Grade Finished Area Unit Type | Square Feet |
| Kitchen Features | Breakfast Bar,Pantry,Solid Surface Counters |
| Total Baths | 3 |
Exterior Features
| Exterior Amenities | Garden |
|---|---|
| Fencing | Back Yard |
| Parking Features | Garage |
| Lot Features | Private |
| Water Source | Public |
| Total Parking | 6 |
| Lot Size Area | 19732.68 |
| Foundation Details | Slab |
| Building Area Total | 2149 |
| Lot Size Acres | 0.453 |
| Lot Size Source | Public Records |
Amenities
- Foreclosure
- Views
- Short Sale
- New Construction
- Adult 55+
- Lease To Own
- No HOA Fees
- Furnished
- Primary On Main
- Air Conditioning
- Seller Finance
- Green
- Fixer Upper
- Horse
- Golf
- Fireplace
- Deck
- Garage
- Basement
- Pool
Property vs Single Family Average in 30082
Price
Taxes
Year Built

 ©2026 Georgia Multiple Listing Service All information deemed reliable but not guaranteed. All properties are subject to prior sale, change or withdrawal. Neither listing broker(s) or information provider(s) shall be responsible for any typographical errors, misinformation, misprints and shall be held totally harmless. Listing(s) information is provided for consumer's personal, non-commercial use and may not be used for any purpose other than to identify prospective properties consumers may
