
Just Listed



Address
320 Langston Road, Perry, GA
Price
$ 248,500
Property Attributes
- MLS#7842432
- TypeSingle Family
- Listing Status Active
- CountyHouston
- CityPerry
- NeighborhoodWildwood
- Zip31069
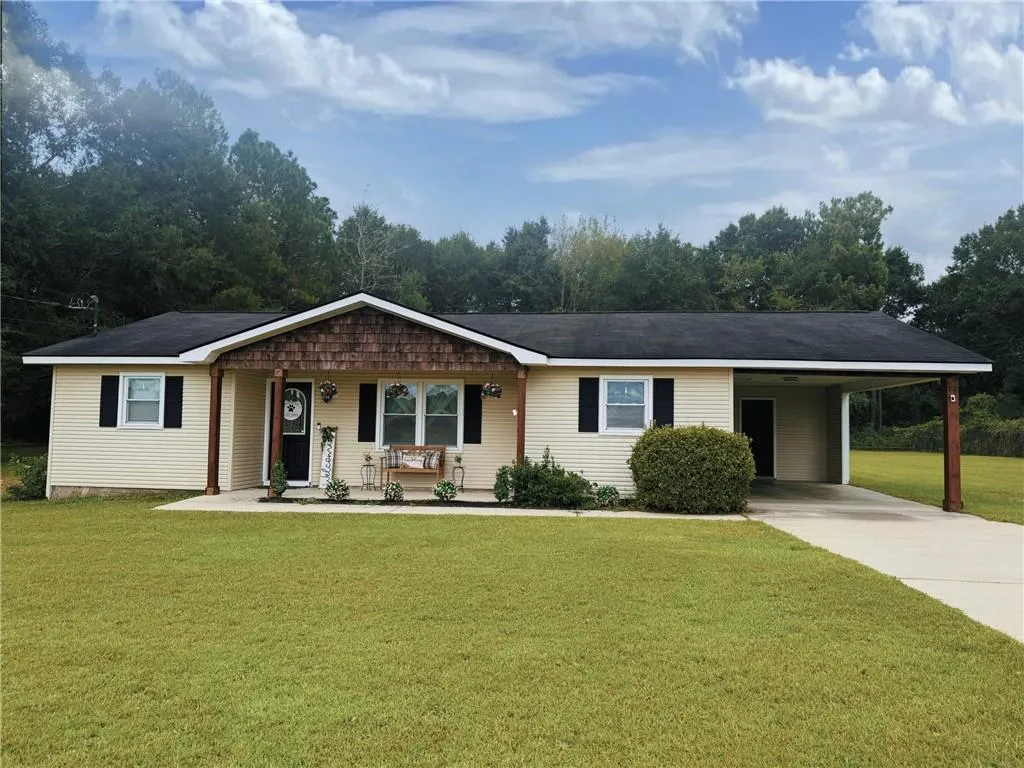
- StyleRanch
- Year Built1983
- Taxes$ 1445
- Price$ 248,500
- Bedrooms3
- Full Bathrooms2
- Half Bathrooms0
- Lot Size1.02 Acres
Data Source:
First Multiple Listing Services (FMLS)
Property Description
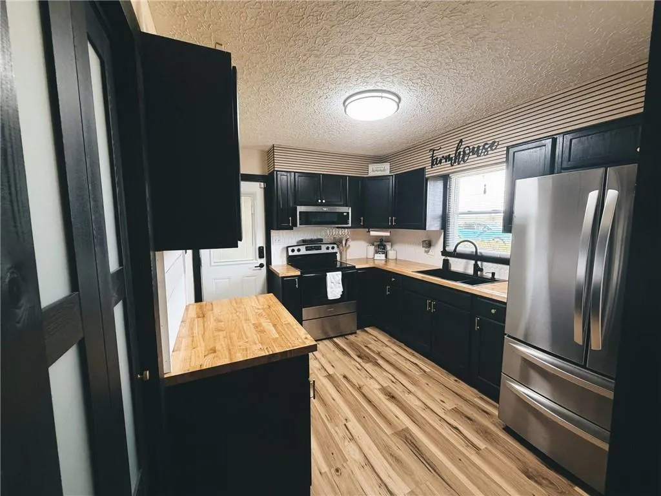
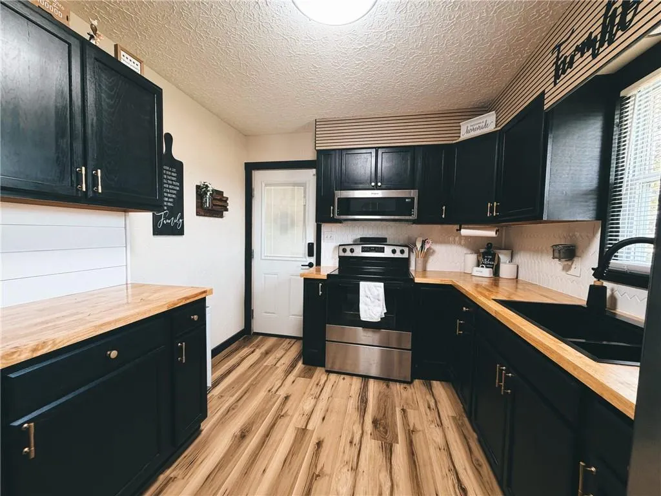
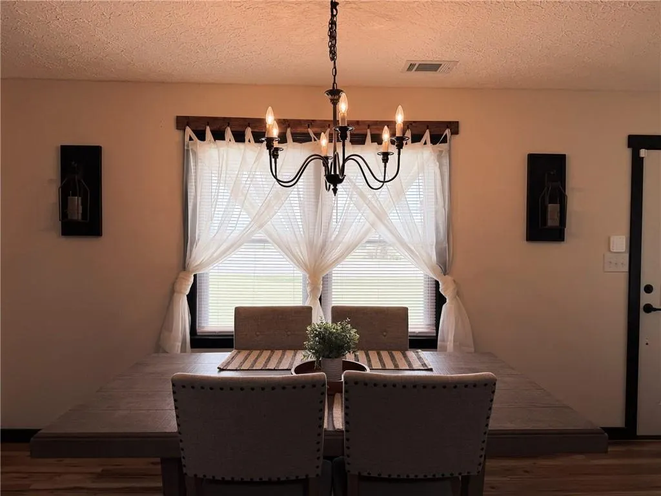
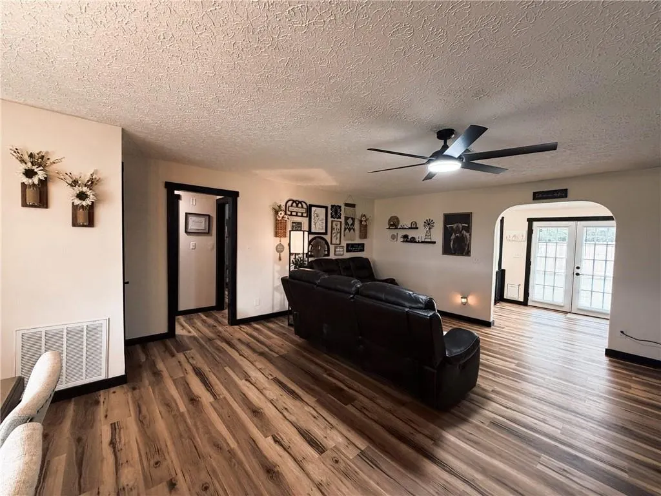
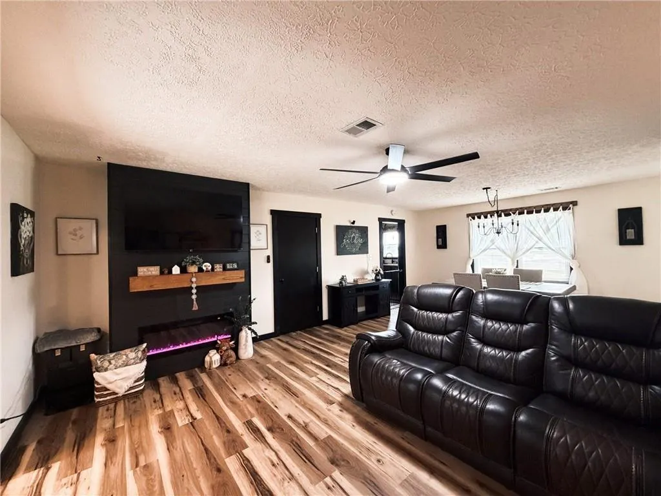
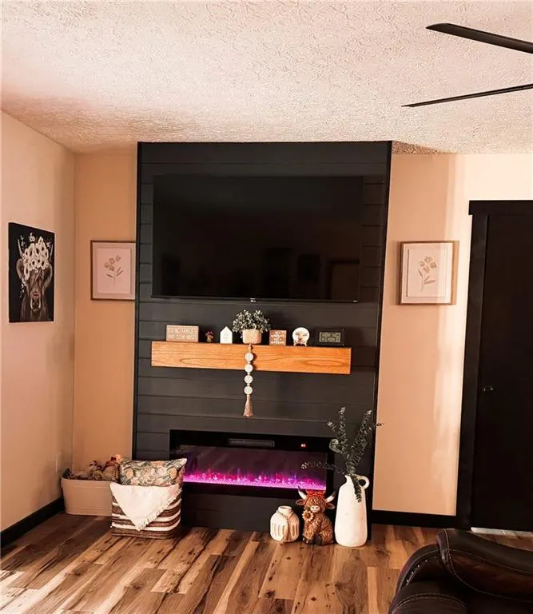
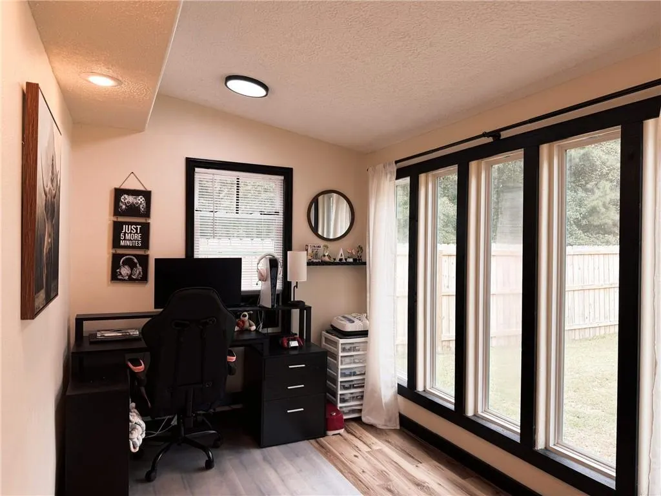
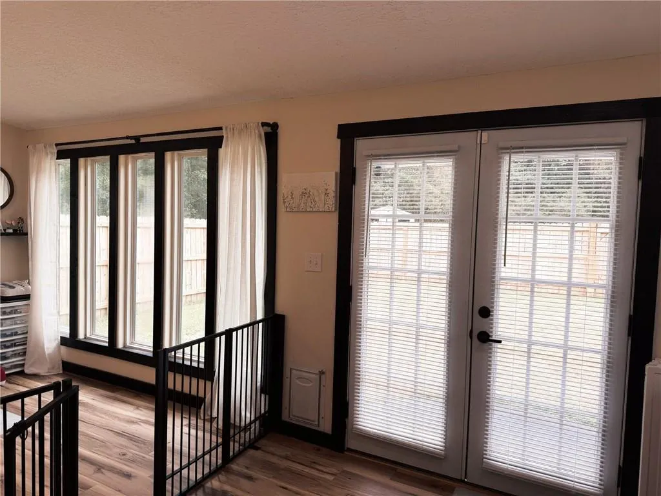
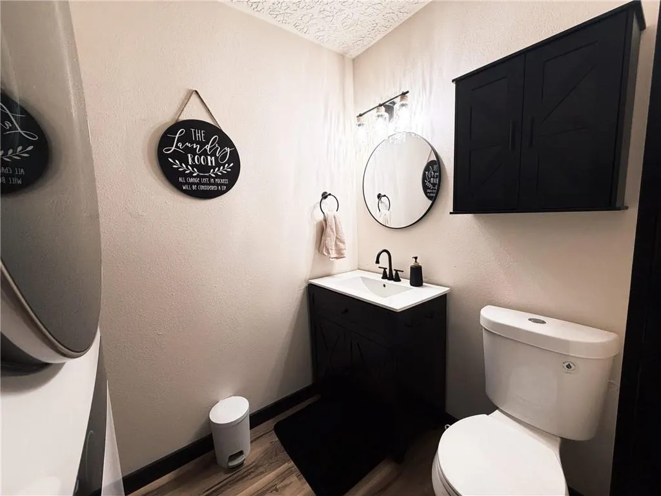
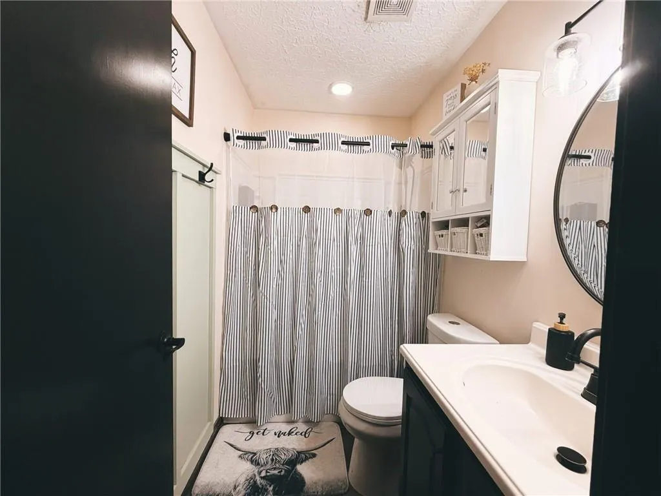
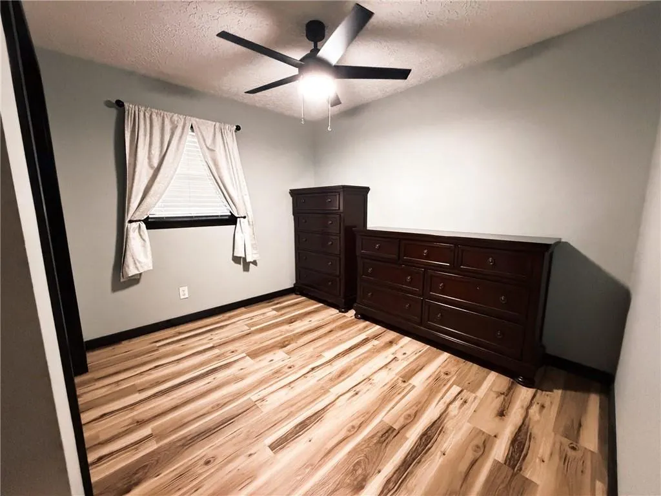
Don't miss this rare opportunity to own a piece of Perrydise! From the moment you open the door, you'll immediately feel at home with the warmth, charm, and character this home has to offer. This beautifully renovated ranch style home sits on just over an acre, offering privacy, space, and the kind of land that's becoming increasingly difficult to find. Inside, the home has been thoughtfully updated with new LVP flooring throughout, new kitchen cabinets and countertops, updated hardware and trim, fresh interior paint, an electric shiplap fireplace, and so much more. The spacious living room creates a comfortable gathering space, while the split bedroom floor plan offers added privacy, with the primary suite separated from the two additional bedrooms. An additional sunroom provides versatile space that can be used as a home office, playroom, hobby room, or whatever best fits your lifestyle. Step outside and enjoy a fenced in backyard that's perfect for pets, children, and entertaining. A spacious storage shed provides plenty of room for tools, equipment, and extra storage, while the outdoor fire pit offers the perfect place to relax and make memories with family and friends. Another great benefit of this property is the county only taxes, helping keep property taxes lower than properties within city limits. The home also features a private septic system, which helps save big on monthly water bills. Enjoy country living with the convenience of being close to everything! Conveniently located near Perry, Kathleen, and Warner Robins, with easy access to Robins Air Force Base and I 75, as well as shopping, restaurants, and more. Don't miss your chance to make this charming home your own and enjoy everything that makes life in Perrydise so special!
| Elementary School | Middle School | High School |
|---|---|---|
| Langston Road Elementary School | Perry Middle School | Perry High School |
| Price History | |
|---|---|
| 9/23/2026 | Listed $248,500 |
General Features
| Sewer | Septic Tank |
|---|---|
| Heating | Electric,Forced Air |
| Cooling | Central Air,Electric |
| Utilities | Electricity Available,Sewer Available,Water Available |
| Roof | Composition |
| Appliances | Electric Range |
| Patio/Porch Features | Covered,Front Porch,Patio |
| Architectural Style | Ranch |
| Pool Features | None |
| Security Features | None |
| Construction Materials | Vinyl Siding |
| Year Built | 1983 |
| Electric | Other |
| View | Other |
| Levels | One |
| Property Subtype | Single Family Residence |
| Tax Year | 2025 |
| Waterfront Features | None |
| Community Features | Lake,Near Schools,Near Shopping,Restaurant,Sidewalks,Street Lights |
| Accessibility | Accessible Bedroom,Accessible Doors,Accessible Entrance,Accessible Hallway(s) |
| County | Houston - GA |
| Property Type | Residential |
| HOA | false |
| Energy Efficient | None |
| Subdivision Name | Wildwood |
| Green Energy Generation | None |
| Other Structures | Shed(s) |
| Full Baths | 2 |
| Status | Active |
| Directions | Home is directly across from the Langston Road school. |
| High School | Perry |
| City | Perry |
| Body of Water | None |
| Carport Spaces | 1 |
| Spa Features | None |
| Elementary School | Langston Road |
| Property Attached Y/N | false |
| Land Lease Y/N | false |
| Tax Annual Amount | 1445 |
| Home Warranty Y/N | false |
| Middle/Junior High School | Perry |
| Property Condition | Updated/Remodeled |
| Standard Status | Active |
| Freehold | IDX |
| Corporate Owner | None |
Interior Features
| Interior Amenities | Other |
|---|---|
| Basement | None |
| Flooring | Other |
| Total Fireplaces | 1 |
| Fireplace Features | Blower Fan,Great Room,Insert |
| Common Walls | No Common Walls |
| Window Features | None |
| Laundry Features | Laundry Room,Main Level |
| Total Bedrooms | 3 |
| Room Type | Bonus Room,Office,Sun Room |
| Main Level Bedrooms | 3 |
| Main Level Bathrooms | 2 |
| Kitchen Features | Cabinets Other,Pantry |
| Total Baths | 2 |
| RoomBedroomFeatures | Master on Main,Split Bedroom Plan |
| Primary Bathroom Features | None |
| Dining Room Features | Open Concept |
Exterior Features
| Exterior Amenities | Garden,Storage |
|---|---|
| Fencing | Back Yard,Privacy,Wood |
| Parking Features | Attached,Carport,Driveway,Level Driveway,Storage |
| Lot Features | Back Yard,Front Yard,Level,Private,Wooded |
| Water Source | Public |
| Foundation Details | Slab |
| Building Area Total | 1264 |
| Lot Dimensions | x |
| Lot Size Acres | 1.02 |
| Road Surface Type | Asphalt |
| Lot Size Source | Public Records |
| Road Frontage Type | City Street |
| Other Equipment | None |
| Horse Amenities | None |
Amenities
- Foreclosure
- Views
- Short Sale
- New Construction
- Adult 55+
- Lease To Own
- No HOA Fees
- Furnished
- Primary On Main
- Air Conditioning
- Seller Finance
- Green
- Fixer Upper
- Horse
- Golf
- Fireplace
- Deck
- Garage
- Basement
- Pool
Property vs Single Family Average in 31069
Statistics provided by Inside Real Estate
Price
Taxes
Year Built

 ©2026 Georgia Multiple Listing Service All information deemed reliable but not guaranteed. All properties are subject to prior sale, change or withdrawal. Neither listing broker(s) or information provider(s) shall be responsible for any typographical errors, misinformation, misprints and shall be held totally harmless. Listing(s) information is provided for consumer's personal, non-commercial use and may not be used for any purpose other than to identify prospective properties consumers may
