
Just Listed





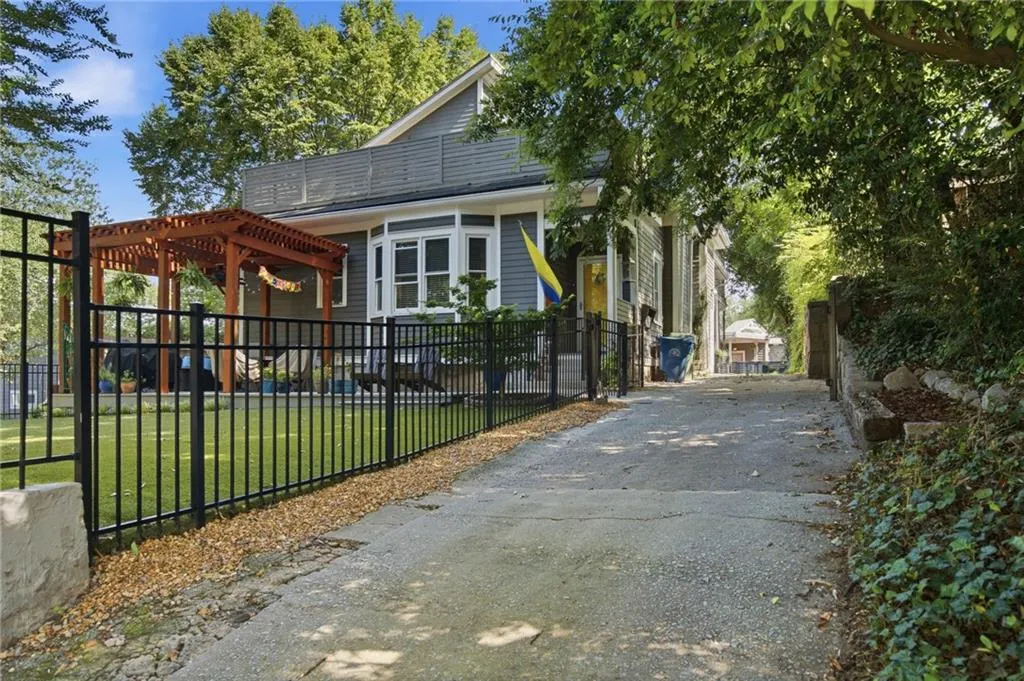
Address
846 Saint Charles Avenue Ne C, Atlanta, GA
Price
$ 589,000
Property Attributes
- MLS#7842390
- TypeSingle Family
- Listing Status Active
- CountyFulton
- CityAtlanta
- NeighborhoodVirginia Highland
- Zip30306
- StyleTraditional
- Year Built1999
- Taxes$ 6903
- Price$ 589,000
- Bedrooms2
- Full Bathrooms2
- Half Bathrooms0
- Lot Size0.0274 Acres
Data Source:
First Multiple Listing Services (FMLS)
Property Description
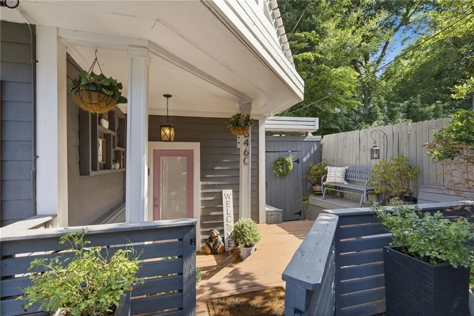
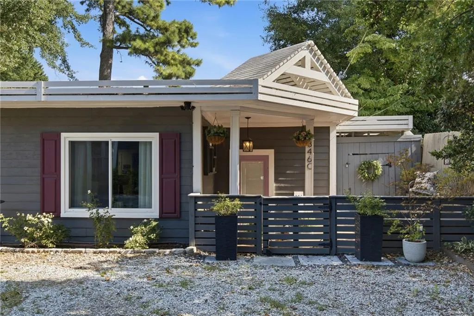
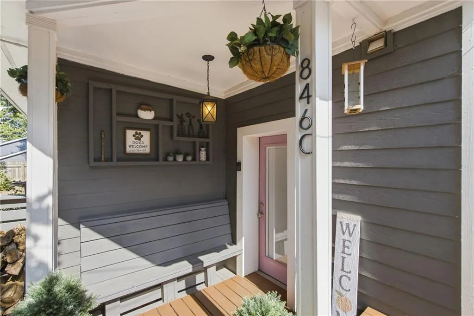
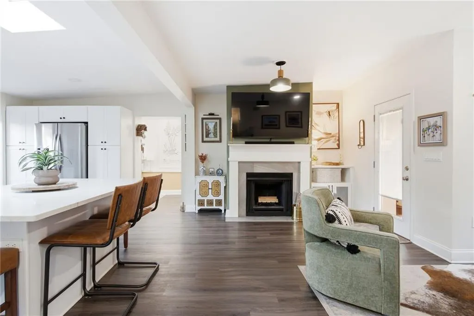
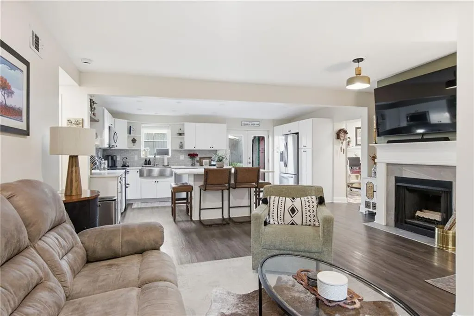
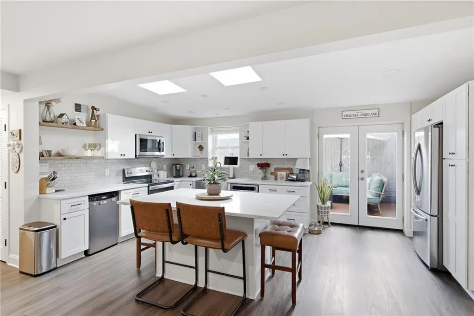
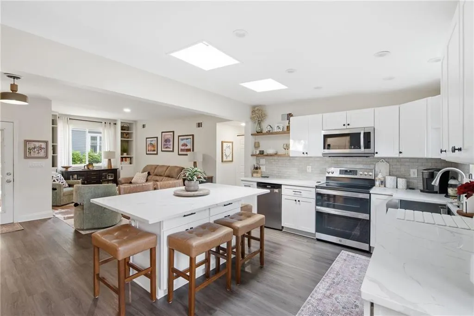
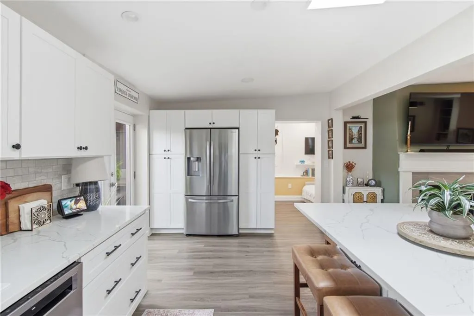
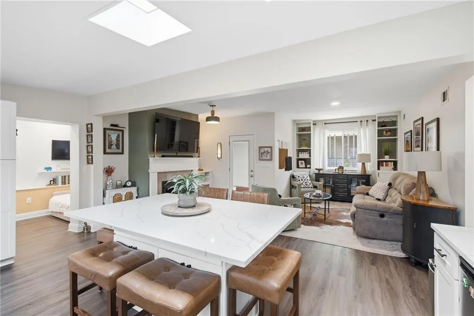
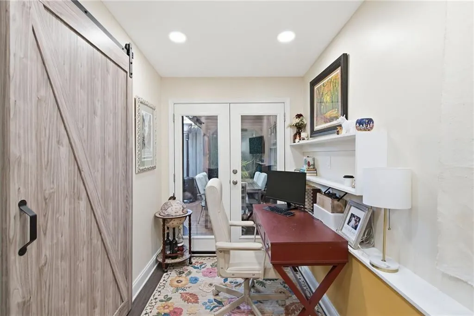
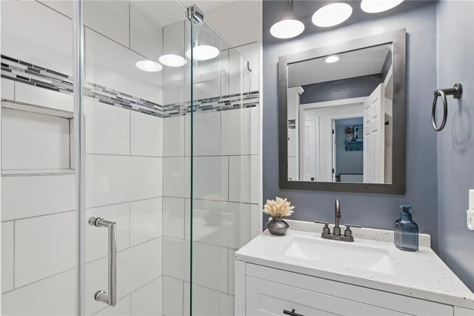
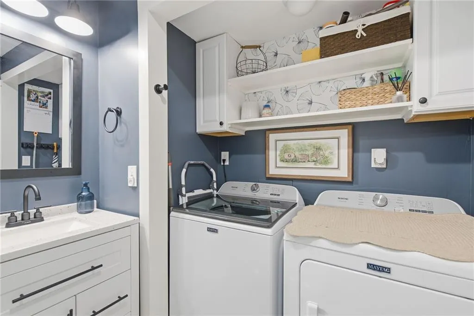
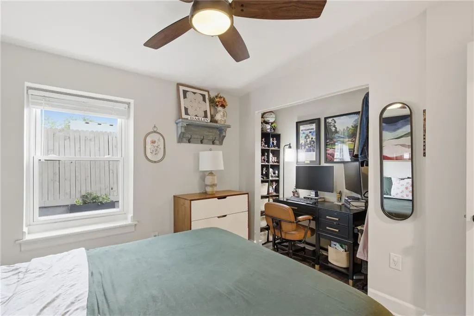
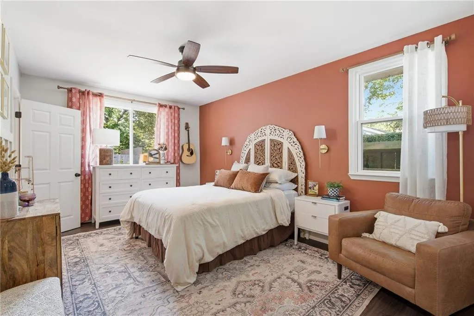
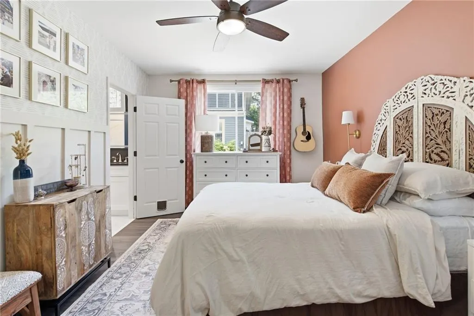
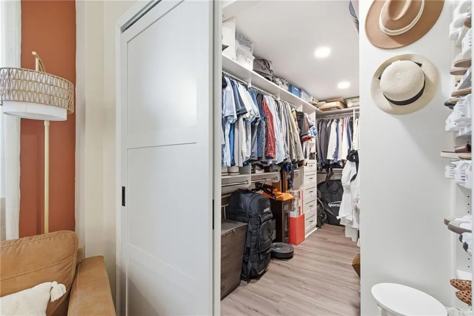
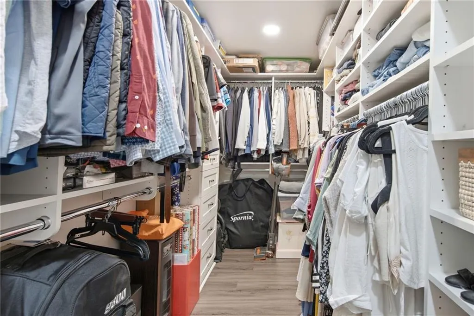
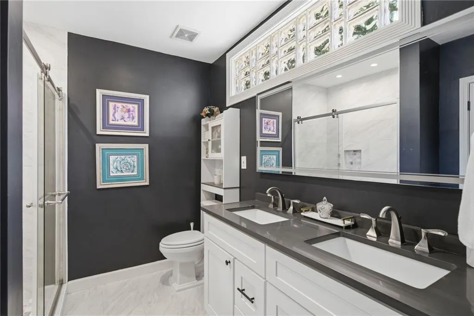
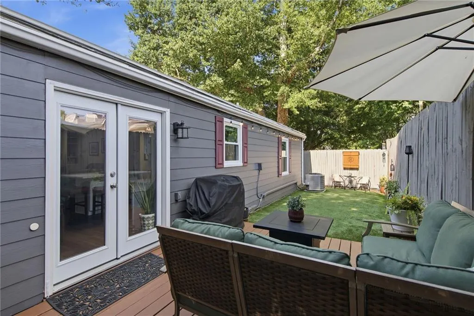
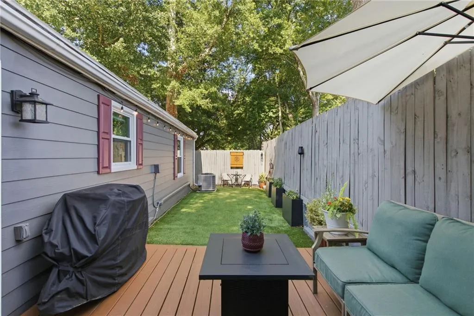
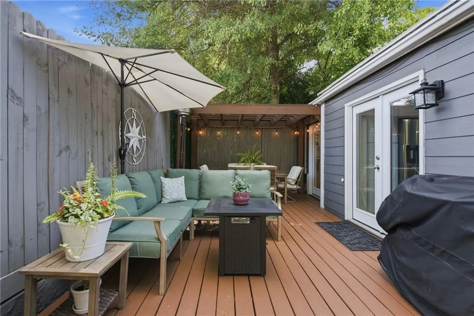
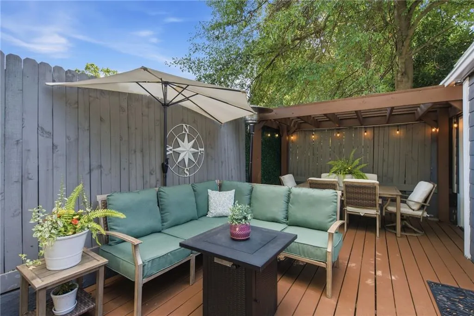
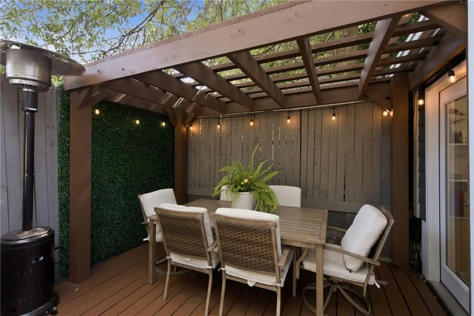
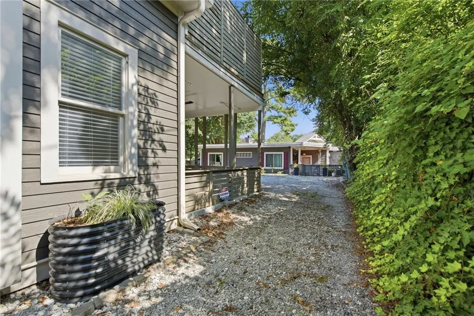
You just found a UNICORN: here is your RARE opportunity to own a fully detached single family home in one of Atlanta's premier neighborhoods, Virginia Highland, for under $600K! Beautifully updated, with newer systems (HVAC, water heater, windows, electrical panel, stove & refrigerator replaced within the past 5 years), this home LIVES like a 3 bedroom, with 2 full bedrooms, 2 full bathrooms PLUS a versatile flex room perfect for a home office, yoga/fitness area, or guest bedroom. The charming oversized front porch & deck, with built-in seating, welcomes you home and is one of several outdoor areas to relax and unwind, with a convenient exterior storage closet as well. Inside, the open living room and kitchen area features a wood-burning fireplace, eat-in kitchen with massive island, tons of cabinetry, and skylights that fill the space with abundant NATURAL LIGHT. Just off the kitchen is the flex (third) room and french doors leading to your private backyard oasis, complete with a pergola for outdoor dining, large deck for gathering and grilling, and a low maintenance Astro Turf "lawn" with plenty of room for pets, and humans, to play (just bring your corn hole set). The fully fenced yard also includes side storage for bikes, garden supplies, and outdoor gear. Back inside, the primary suite offers a GENEROUS walk-in closet with custom closet system and a spacious ensuite bath with double vanity and walk-in shower. The second bedroom is currently set up as a guest room with a "cloffice" (closet office) giving you two dedicated workspaces for easy work-from-home living. To top it all off, the location puts you in the heart of Va-Hi, walking distance to the Beltline with easy access to Piedmont Park, Freedom Park, Ponce City Market, Hotel Clermont, and some of the best coffee shops, restaurants, bars and retail shopping that intown Atlanta has to offer. Here's your proof that unicorns exist, but not for long. Schedule your showing today!
| Elementary School | Middle School | High School |
|---|---|---|
| Virginia-Highland Elementary School | David T Howard Middle School | Midtown High School |
| Price History | |
|---|---|
| 9/23/2026 | Listed $589,000 |
General Features
| Sewer | Public Sewer |
|---|---|
| Heating | Central,Forced Air |
| Cooling | Ceiling Fan(s),Central Air |
| Utilities | Cable Available,Electricity Available,Sewer Available,Water Available |
| Roof | Other |
| Appliances | Dishwasher,Electric Range,Electric Water Heater,Microwave,Refrigerator |
| HOA Fee | 1568 |
| Association Fee Includes | Insurance |
| Patio/Porch Features | Covered,Deck,Front Porch |
| Architectural Style | Traditional |
| Pool Features | None |
| Security Features | Smoke Detector(s) |
| Construction Materials | Cement Siding |
| Year Built | 1999 |
| Electric | 110 Volts |
| View | City |
| Levels | One |
| Unit Number | C |
| Property Subtype | Single Family Residence |
| Tax Year | 2025 |
| Ownership | Condominium |
| Waterfront Features | None |
| Community Features | None |
| Accessibility | None |
| Assoc Fee Paid Per | Annually |
| County | Fulton - GA |
| Property Type | Residential |
| HOA | true |
| Energy Efficient | None |
| Subdivision Name | Virginia Highland |
| Green Energy Generation | None |
| Other Structures | Pergola |
| Full Baths | 2 |
| Status | Active |
| Directions | GPS may be wonky - home is located on Saint Charles between Bonaventure and Barnett St. Park on street and walk down driveway past main house. |
| High School | Midtown |
| City | Atlanta |
| Body of Water | None |
| Spa Features | None |
| Elementary School | Virginia-Highland |
| Property Attached Y/N | false |
| Land Lease Y/N | false |
| Tax Annual Amount | 6903 |
| Home Warranty Y/N | false |
| Middle/Junior High School | David T Howard |
| Property Condition | Resale |
| Standard Status | Active |
| Freehold | IDX |
| Corporate Owner | None |
Interior Features
| Interior Amenities | Double Vanity,Recessed Lighting,Walk-In Closet(s) |
|---|---|
| Basement | None |
| Flooring | Luxury Vinyl,Tile |
| Total Fireplaces | 1 |
| Fireplace Features | Living Room |
| Common Walls | No Common Walls |
| Window Features | Insulated Windows,Skylight(s) |
| Laundry Features | In Bathroom |
| Total Bedrooms | 2 |
| Room Type | Den,Office |
| Main Level Bedrooms | 2 |
| Main Level Bathrooms | 2 |
| Kitchen Features | Cabinets White,Eat-in Kitchen,Kitchen Island,Stone Counters,View to Family Room |
| Total Baths | 2 |
| RoomBedroomFeatures | Master on Main,Oversized Master |
| Primary Bathroom Features | Double Vanity,Shower Only |
| Dining Room Features | Open Concept |
Exterior Features
| Exterior Amenities | Private Entrance,Private Yard,Rain Gutters |
|---|---|
| Fencing | Back Yard,Privacy,Wood |
| Parking Features | Assigned,Deeded,Level Driveway,Parking Lot |
| Lot Features | Back Yard,Level |
| Water Source | Public |
| Total Parking | 1 |
| Foundation Details | Slab |
| Building Area Total | 1305 |
| Lot Dimensions | x |
| Lot Size Acres | 0.0274 |
| Road Surface Type | Asphalt |
| Lot Size Source | Public Records |
| Road Frontage Type | City Street |
| Other Equipment | None |
| Horse Amenities | None |
Amenities
- Foreclosure
- Views
- Short Sale
- New Construction
- Adult 55+
- Lease To Own
- No HOA Fees
- Furnished
- Primary On Main
- Air Conditioning
- Seller Finance
- Green
- Fixer Upper
- Horse
- Golf
- Fireplace
- Deck
- Garage
- Basement
- Pool
Property vs Single Family Average in 30306
Statistics provided by Inside Real Estate
Price
Taxes
Year Built

 ©2026 Georgia Multiple Listing Service All information deemed reliable but not guaranteed. All properties are subject to prior sale, change or withdrawal. Neither listing broker(s) or information provider(s) shall be responsible for any typographical errors, misinformation, misprints and shall be held totally harmless. Listing(s) information is provided for consumer's personal, non-commercial use and may not be used for any purpose other than to identify prospective properties consumers may
