
Open House Sun, Sep 27th 02:00 PM - 04:00 PM

















Address
1720 Monarch Court, Cumming, GA
Price
$ 670,000
Property Attributes
- MLS#7842272
- TypeSingle Family
- Listing Status Coming Soon
- CountyForsyth
- CityCumming
- NeighborhoodGROVE PARK
- Zip30041
- StyleTraditional
- Year Built1996
- Taxes$ 858
- Price$ 670,000
- Bedrooms4
- Full Bathrooms2
- Half Bathrooms1
- Lot Size0.59 Acres
Data Source:
First Multiple Listing Services (FMLS)
Property Description
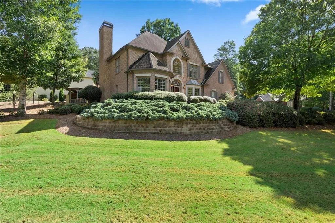
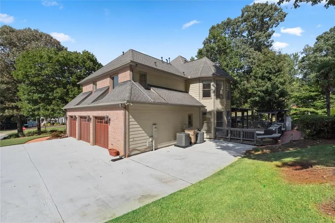
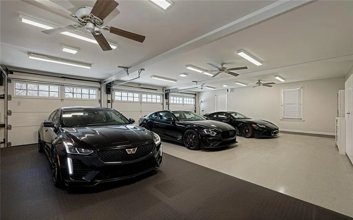
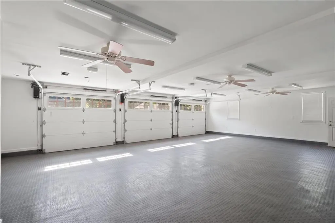
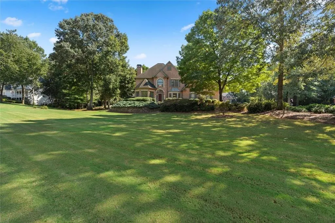
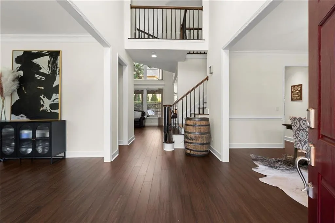
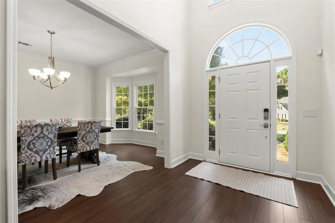
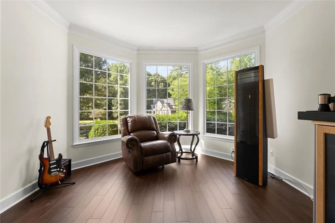
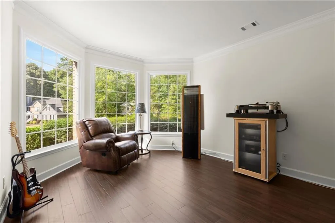
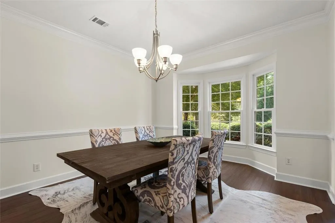
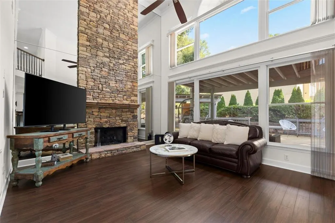
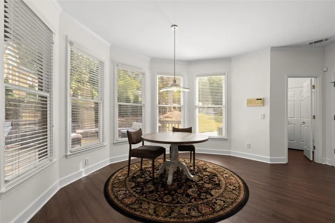
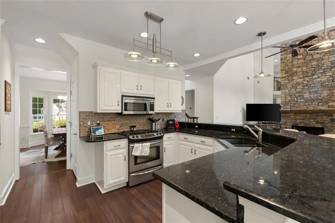
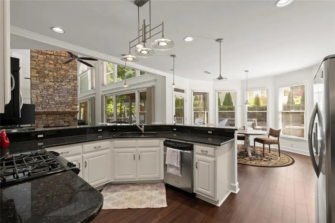
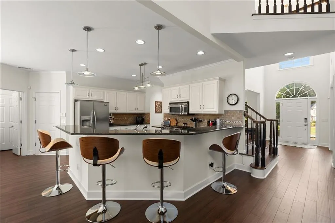
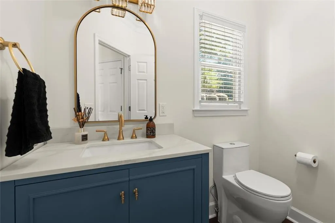
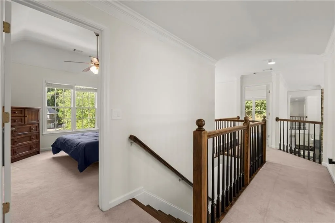
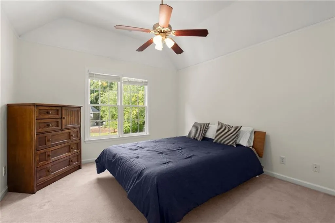
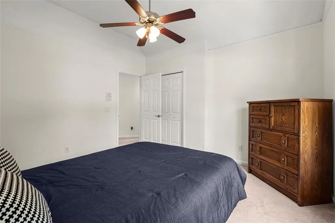
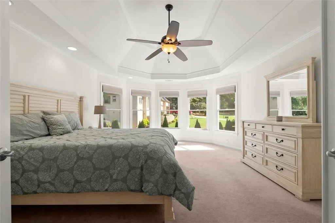
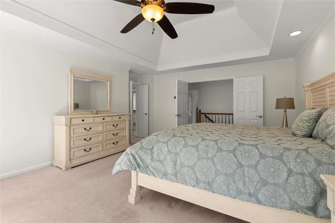
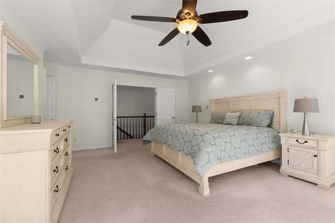
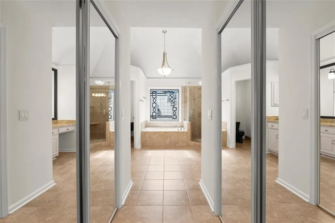
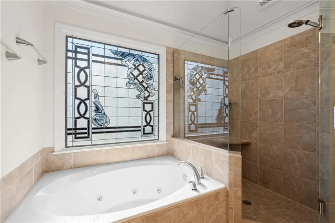
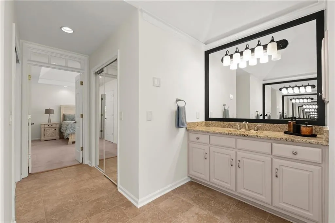
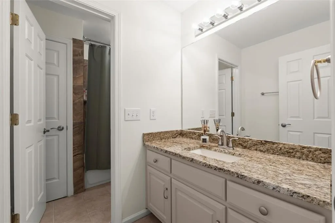
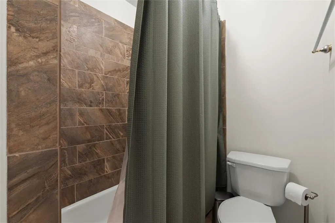
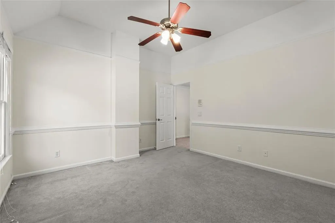
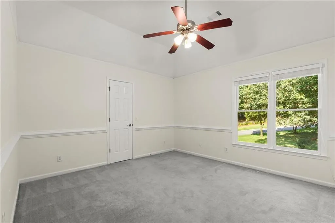
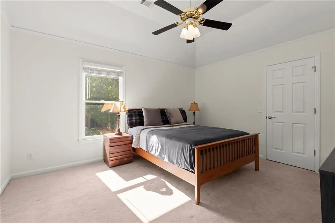
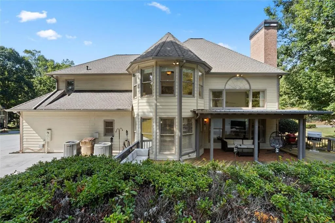
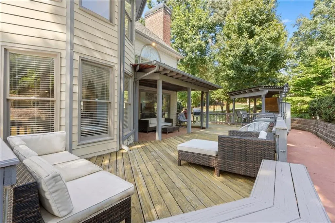
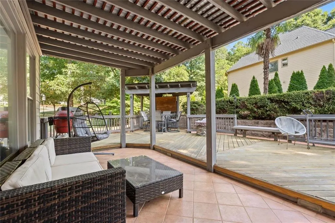
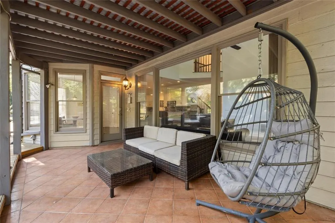
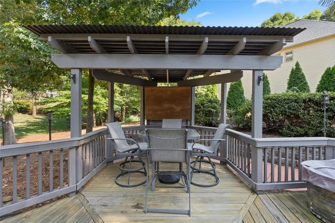
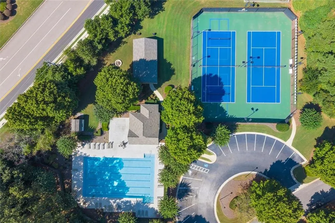
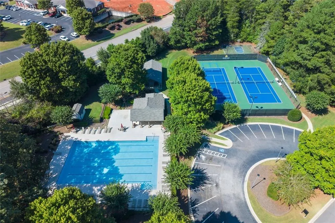
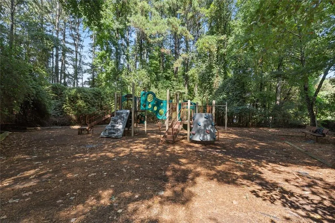
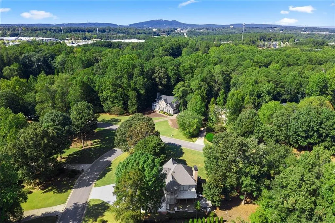
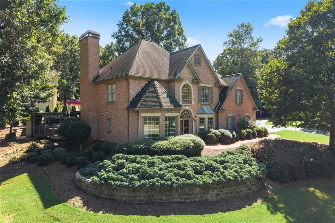
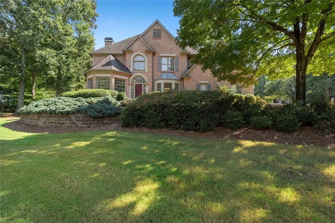
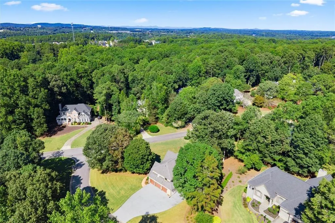
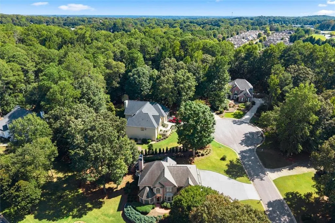
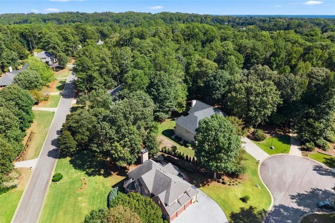
Some homes simply check the boxes. This one creates a lifestyle. Set on a picturesque corner lot in a highly sought-after Cumming community, this property makes an unforgettable first impression. Freshly painted in a soft, neutral palette, this beautifully maintained home offers exceptional curb appeal, with mature, manicured landscaping framing the property from every angle. Step inside to soaring ceilings and an abundance of windows that fill the home with natural light, creating a bright, open and inviting atmosphere. This spacious 4-bedroom, 2.5-bath home offers an easy, flowing floor plan designed for both comfortable everyday living and effortless entertaining. At the heart of the home is the elegant great room, featuring a dramatic floor-to-ceiling stacked-stone fireplace that creates the perfect gathering space for cozy movie nights, relaxed mornings and everything in between. The kitchen is equipped with Frigidaire Signature appliances, while Lutron smart-home technology provides convenient control of lighting throughout the home. The great room opens seamlessly to an incredible private outdoor entertaining oasis, designed for year-round enjoyment. Fire up the premium Patio II Tec infrared grill, gather around the built-in fire pit, or relax beneath the pavilion while enjoying the large mounted TV. Abundant built-in seating makes this an exceptional space for hosting family and friends and a place where guests will naturally want to linger. Car enthusiasts, hobbyists and anyone who appreciates exceptional storage will love the oversized 3-car garage, approximately 35' x 24, featuring a built-in workbench, EV charger, and abundant storage. Gorgeous Haas garage doors, and LiftMaster side-mount openers add both style and functionality. Recent improvements include new bamboo flooring on the main level, updated front bay windows, a new roof scheduled for installation, a remodeled half bath, and refreshed landscaping. The spacious primary suite is a peaceful retreat, featuring abundant windows, double-door entry and a bright, welcoming atmosphere. The primary bath offers an oversized soaking tub, separate shower and an open, spacious design, complemented by his-and-her closets. Three additional bedrooms with walk in closets are generously sized and offer excellent flexibility for family, guests, a home office or hobbies. Beyond the home itself, you'll enjoy a true sense of community in this established neighborhood of large, mature properties and friendly neighbors. Residents enjoy neighborhood gatherings and holiday events throughout the year, creating a welcoming atmosphere that is hard to find. Community amenities include a playground, tennis and pickleball courts, basketball court, and a community pool with patio and pavilion providing plenty of opportunities for recreation, relaxation and making memories close to home. Ideally located in Cumming, this home offers convenient access to shopping, restaurants, major highways and premier healthcare, while also placing you just minutes from Lake Lanier, Cumming City Center and area marinas. Meticulously maintained, thoughtfully updated and truly move-in ready, this offers the perfect combination of space, style, functionality and community. Come experience this exceptional home and imagine making it your own. Check out website www.1720monarchct.com for property video
| Elementary School | Middle School | High School |
|---|---|---|
| Mashburn Elementary School | Lakeside - Forsyth Middle School | Forsyth Central High School |
| Price History | |
|---|---|
| 9/23/2026 | Listed $670,000 |
General Features
| Sewer | Septic Tank |
|---|---|
| Heating | Forced Air |
| Cooling | Central Air |
| Utilities | Cable Available,Electricity Available,Natural Gas Available,Phone Available,Underground Utilities,Water Available |
| Roof | Composition,Ridge Vents,Shingle |
| Appliances | Dishwasher,Gas Range,Microwave,Refrigerator,Self Cleaning Oven |
| HOA Fee | 750 |
| Garage Spaces | 3 |
| Association Fee Includes | Maintenance Grounds,Swim,Tennis,Trash |
| Patio/Porch Features | Covered |
| Architectural Style | Traditional |
| Pool Features | None |
| Security Features | Carbon Monoxide Detector(s),Closed Circuit Camera(s),Intercom,Smoke Detector(s) |
| Construction Materials | Brick 3 Sides |
| Year Built | 1996 |
| Electric | 110 Volts,220 Volts,Other |
| View | Neighborhood,Trees/Woods |
| Levels | Two |
| Property Subtype | Single Family Residence |
| Tax Year | 2025 |
| Waterfront Features | None |
| Community Features | Homeowners Assoc,Near Schools,Near Shopping,Park,Pickleball,Playground,Pool,Street Lights,Tennis Court(s) |
| Accessibility | None |
| Assoc Fee Paid Per | Annually |
| County | Forsyth - GA |
| Property Type | Residential |
| HOA | true |
| Energy Efficient | Thermostat |
| Subdivision Name | GROVE PARK |
| Green Energy Generation | None |
| Other Structures | Gazebo |
| Full Baths | 2 |
| Status | Coming Soon |
| Directions | 400 To Exit 14, Go East 1/2 Mile, Turn Left On Sanders Road, Go 1/2 Mile, turn Right on Grove Park Lane, turn Right (stop sign) on Poplar Grove Ln, turn Right (stop sign) on Willow Park Way, Left on Monarch Ct. Corner - House on left. |
| High School | Forsyth Central |
| City | Cumming |
| Body of Water | None |
| Spa Features | None |
| Elementary School | Mashburn |
| Property Attached Y/N | false |
| Land Lease Y/N | false |
| Tax Annual Amount | 858 |
| Home Warranty Y/N | false |
| Middle/Junior High School | Lakeside - Forsyth |
| Property Condition | Resale |
| Virtual Tour | https://1720monarchct.com |
| Standard Status | Coming Soon |
| Tax Lot | 93 |
| Freehold | IDX |
| Corporate Owner | None |
Interior Features
| Interior Amenities | Crown Molding,Entrance Foyer 2 Story,High Ceilings 10 ft Main,High Ceilings 9 ft Upper,His and Hers Closets,Recessed Lighting,Smart Home,Sound System,Tray Ceiling(s),Vaulted Ceiling(s),Walk-In Closet(s) |
|---|---|
| Basement | None |
| Flooring | Carpet,Ceramic Tile,Bamboo |
| Total Fireplaces | 1 |
| Fireplace Features | Factory Built,Gas Log,Gas Starter,Great Room,Stone |
| Common Walls | No Common Walls |
| Window Features | Bay Window(s),Double Pane Windows,Insulated Windows |
| Above Grade Finished Area | 2771 |
| Half Baths | 1 |
| Laundry Features | Main Level,In Hall |
| Total Bedrooms | 4 |
| Room Type | Family Room |
| Kitchen Features | Breakfast Bar,Breakfast Room,Cabinets White,Eat-in Kitchen,Pantry Walk-In,Stone Counters,View to Family Room |
| Total Baths | 3 |
| RoomBedroomFeatures | Oversized Master |
| Primary Bathroom Features | Separate His/Hers,Separate Tub/Shower,Vaulted Ceiling(s),Whirlpool Tub |
| Dining Room Features | Separate Dining Room |
Exterior Features
| Exterior Amenities | Gas Grill,Lighting |
|---|---|
| Fencing | None |
| Parking Features | Attached,Garage |
| Lot Features | Corner Lot,Cul-De-Sac,Front Yard,Landscaped,Sprinklers In Front |
| Water Source | Public |
| Total Parking | 3 |
| Foundation Details | Slab |
| Building Area Total | 2771 |
| Lot Dimensions | x |
| Lot Size Acres | 0.59 |
| Road Surface Type | Asphalt |
| Lot Size Source | Owner |
| Road Frontage Type | City Street |
| Other Equipment | Intercom |
| Horse Amenities | None |
Amenities
- Foreclosure
- Views
- Short Sale
- New Construction
- Adult 55+
- Lease To Own
- No HOA Fees
- Furnished
- Primary On Main
- Air Conditioning
- Seller Finance
- Green
- Fixer Upper
- Horse
- Golf
- Fireplace
- Deck
- Garage
- Basement
- Pool
Property vs Single Family Average in 30041
Statistics provided by Inside Real Estate
Price
Taxes
Year Built

 ©2026 Georgia Multiple Listing Service All information deemed reliable but not guaranteed. All properties are subject to prior sale, change or withdrawal. Neither listing broker(s) or information provider(s) shall be responsible for any typographical errors, misinformation, misprints and shall be held totally harmless. Listing(s) information is provided for consumer's personal, non-commercial use and may not be used for any purpose other than to identify prospective properties consumers may
