
Just Listed














Address
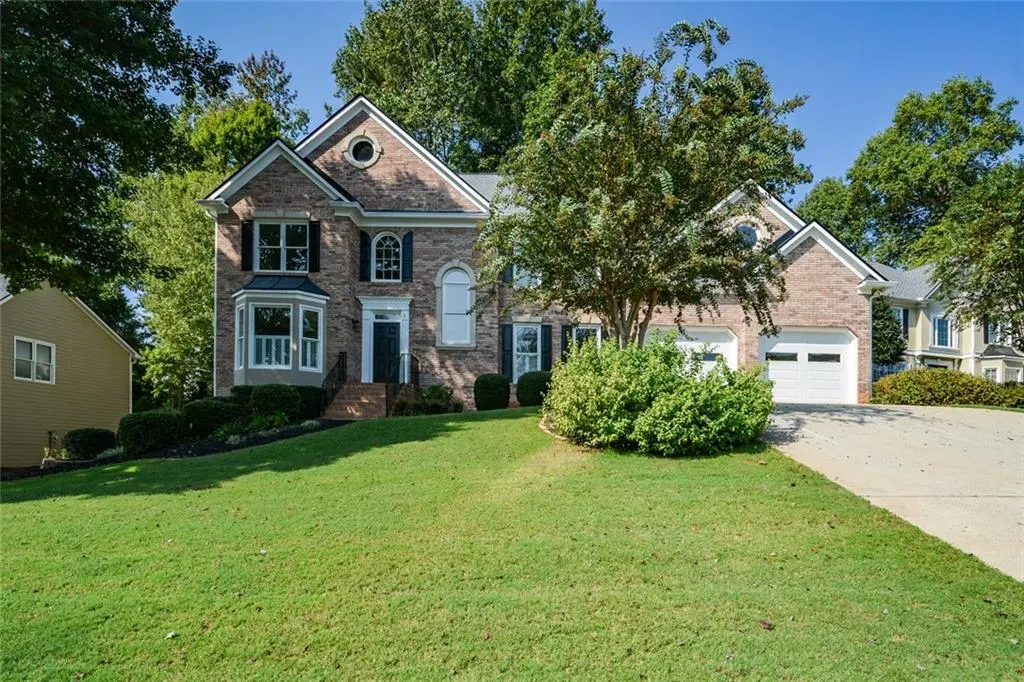
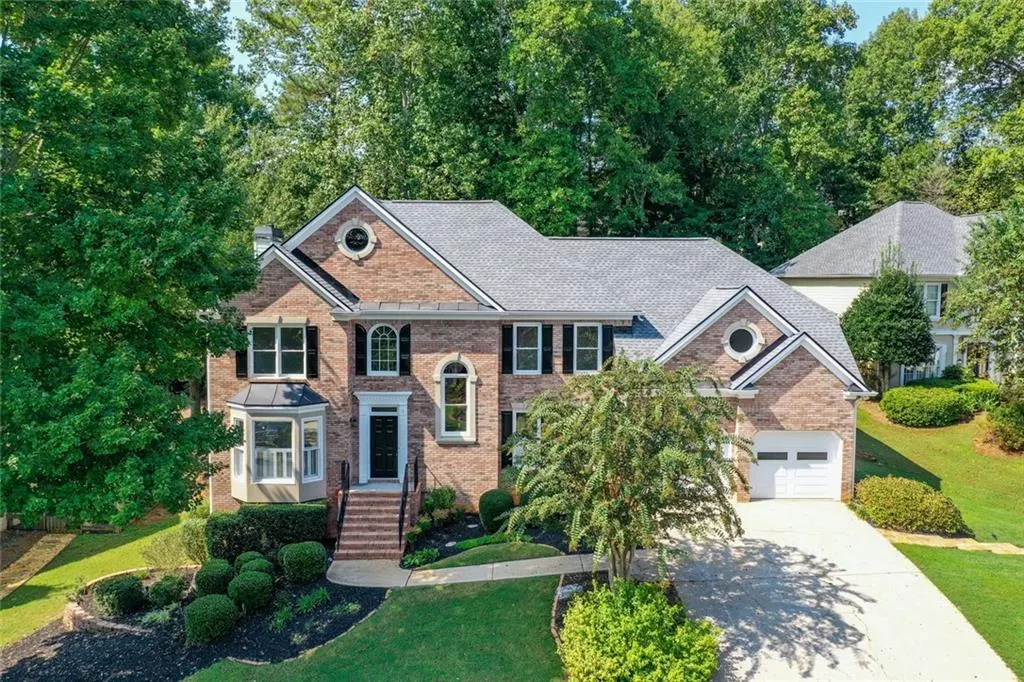
2429 Camden Lake View Nw, Acworth, GA
Price
$ 599,900
Property Attributes
- MLS#7841839
- TypeSingle Family
- Listing Status Active
- CountyCobb
- CityAcworth
- NeighborhoodCamden Pointe
- Zip30101
- StyleTraditional
- Year Built1997
- Taxes$ 1326
- Price$ 599,900
- Bedrooms5
- Full Bathrooms3
- Half Bathrooms1
- Lot Size0.315 Acres
Data Source:
First Multiple Listing Services (FMLS)
Property Description
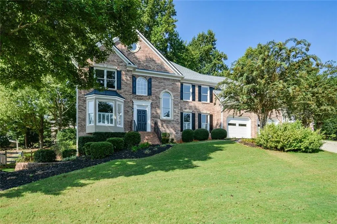
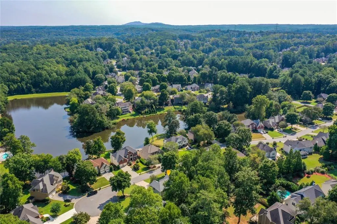
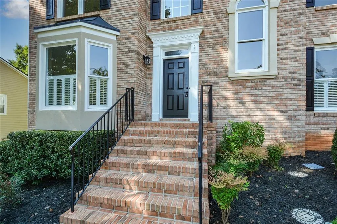
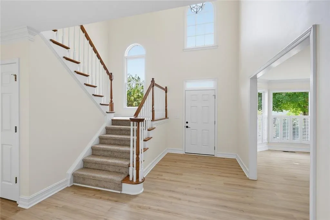
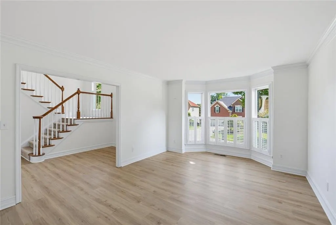
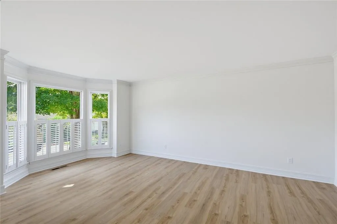
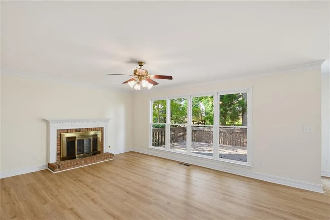
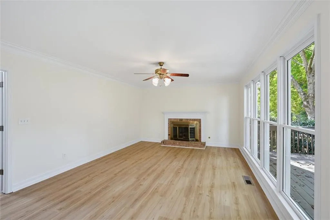
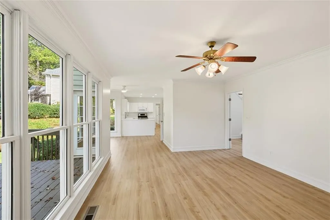
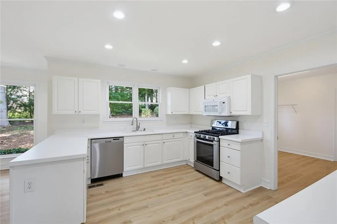
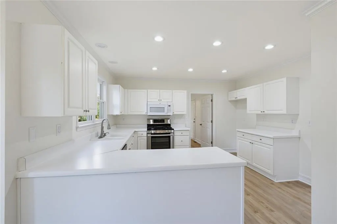
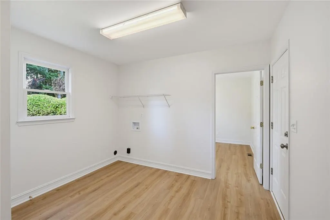
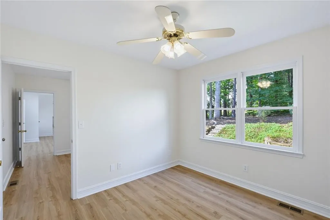
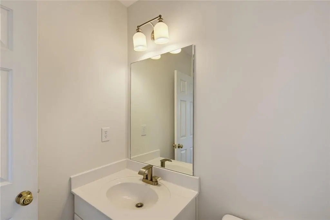
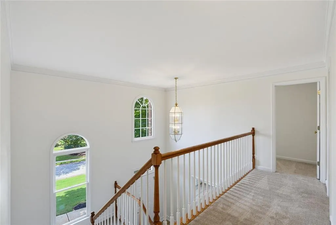
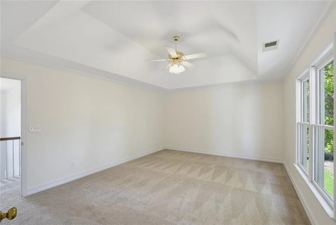
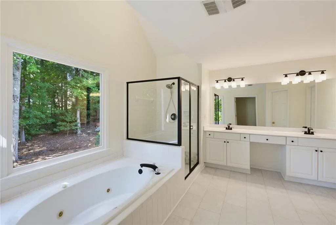
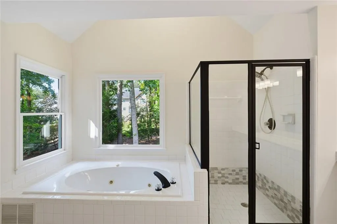
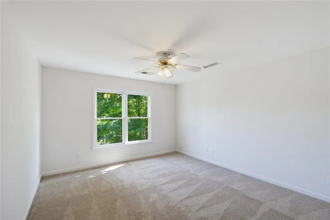
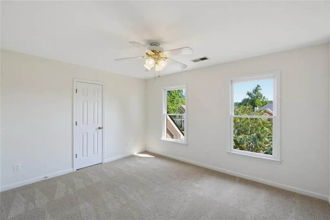
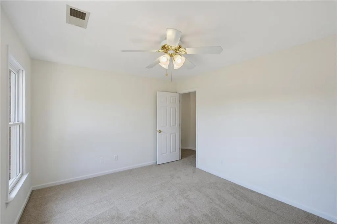
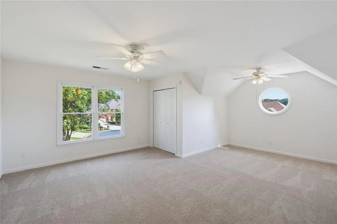
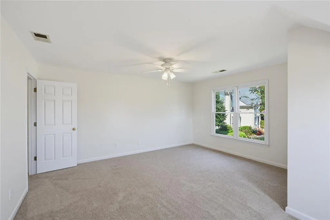
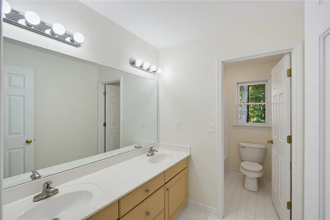
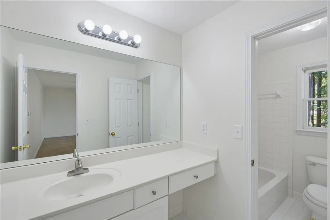
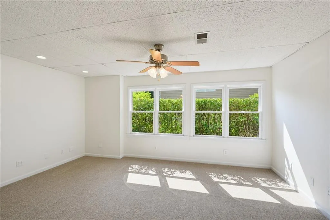
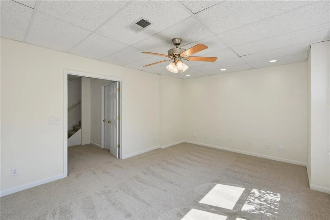
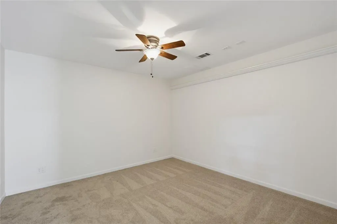
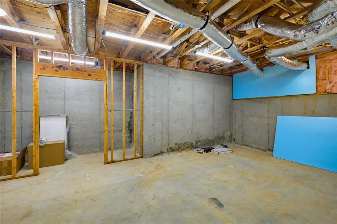
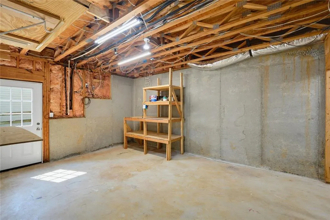
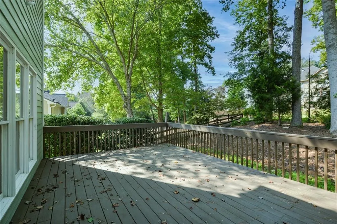
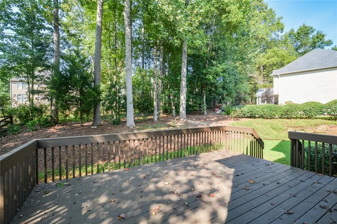
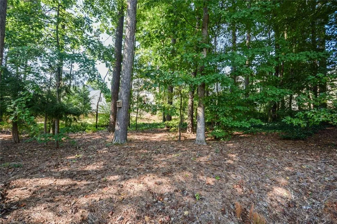
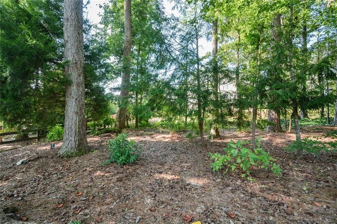
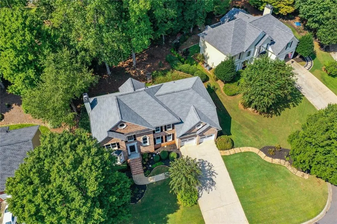
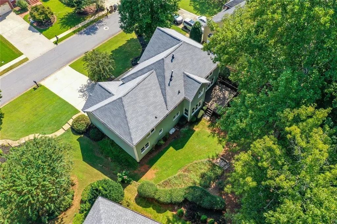
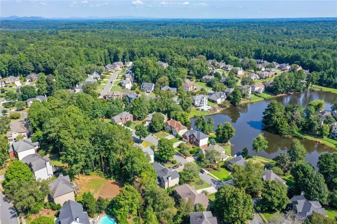
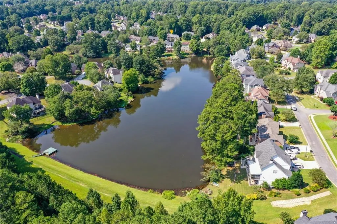
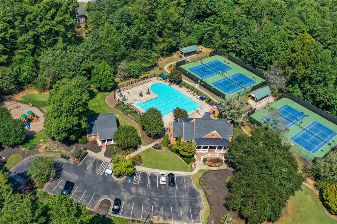
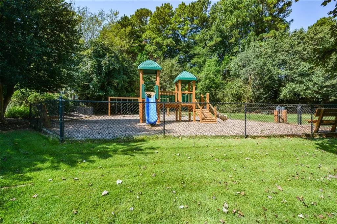
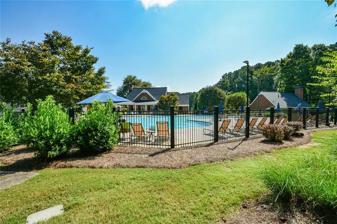
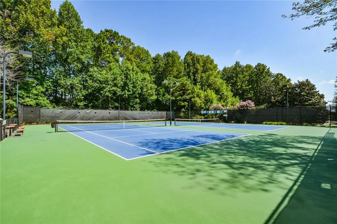
Welcome to Camden Pointe - where space, style, amenities and location come together in one incredible home! Situated on a gorgeous cul-de-sac lot with beautifully maintained landscaping, this expansive 5-bedroom, 3.5-bath home offers room for everyone and then some, with a finished basement that takes the possibilities to a whole new level. The main level is designed for both everyday living and entertaining, featuring a spacious living room, formal dining room, inviting family/great room, eat-in kitchen, mud room/laundry room and a versatile flex room ready to become whatever your lifestyle requires. Upstairs, the spacious primary suite offers a true retreat with a large spa-like bath. And get ready - there may be a few "fights" over the additional four bedrooms because they are ALL generously sized! One lucky family member or guest even gets their own en-suite bath! The finished basement is where the fun really begins. With a room that could easily serve as a 6th bedroom, home office, craft room or hobby space, plus an incredible theater room, there is no shortage of options. Massive amounts of additional storage and a workshop area provide the space you've been looking for but rarely find in a home. And then there's Camden Pointe itself! This highly desirable community is known for its outstanding amenities of swim/tennis/playground PLUS beautiful lake, providing residents with opportunities to enjoy the outdoors and make the most of the neighborhood lifestyle. Add an award-winning school district and convenient proximity to restaurants, shopping and everyday conveniences, and you've found a home that truly checks all the boxes. Beautiful lot. Incredible space. Finished basement. Amazing community. Lake. Award-winning schools. Convenient location. This one really is the perfect 10
| Elementary School | Middle School | High School |
|---|---|---|
| Pickett's Mill Elementary School | Durham Middle School | Allatoona High School |
| Price History | |
|---|---|
| 9/22/2026 | Listed $599,900 |
General Features
| Sewer | Public Sewer |
|---|---|
| Heating | Other,Natural Gas |
| Cooling | Central Air |
| Utilities | Cable Available,Electricity Available,Natural Gas Available,Sewer Available,Underground Utilities,Water Available |
| Roof | Shingle,Other |
| Appliances | Dishwasher,Electric Range,Disposal,Microwave |
| HOA Fee | 680 |
| Garage Spaces | 2 |
| Association Fee Includes | Swim,Tennis |
| Patio/Porch Features | Deck |
| Architectural Style | Traditional |
| Pool Features | None |
| Security Features | Smoke Detector(s) |
| Construction Materials | Brick |
| Year Built | 1997 |
| Electric | Other |
| View | Neighborhood |
| Levels | Two |
| Property Subtype | Single Family Residence |
| Tax Year | 2026 |
| Parcel Number | 20018701430 |
| Waterfront Features | None |
| Community Features | Clubhouse,Fishing,Homeowners Assoc,Lake,Near Schools,Near Shopping,Pool,Playground,Sidewalks,Street Lights,Tennis Court(s) |
| Accessibility | None |
| Assoc Fee Paid Per | Annually |
| County | Cobb - GA |
| Property Type | Residential |
| HOA | true |
| Energy Efficient | None |
| Subdivision Name | Camden Pointe |
| Green Energy Generation | None |
| Other Structures | None |
| Full Baths | 3 |
| Status | Active |
| Directions | From Mars Hill enter Camden Pointe SD - turn right onto Camden Lake View - house is on left in culdesac |
| High School | Allatoona |
| City | Acworth |
| Body of Water | None |
| Spa Features | None |
| Elementary School | Pickett's Mill |
| Property Attached Y/N | false |
| Land Lease Y/N | false |
| Tax Annual Amount | 1326 |
| Home Warranty Y/N | false |
| Middle/Junior High School | Durham |
| Property Condition | Resale |
| Standard Status | Active |
| Tax Lot | 169 |
| Freehold | IDX |
| Corporate Owner | None |
Interior Features
| Interior Amenities | Double Vanity,Entrance Foyer,Entrance Foyer 2 Story,High Speed Internet,Tray Ceiling(s),Walk-In Closet(s) |
|---|---|
| Basement | Full,Daylight,Exterior Entry,Finished,Interior Entry,Walk-Out Access |
| Flooring | Carpet,Luxury Vinyl |
| Total Fireplaces | 1 |
| Fireplace Features | Family Room,Great Room,Brick,Factory Built,Living Room |
| Common Walls | No Common Walls |
| Window Features | Plantation Shutters,Double Pane Windows |
| Above Grade Finished Area | 3331 |
| Half Baths | 1 |
| Laundry Features | Laundry Room,Main Level |
| Total Bedrooms | 5 |
| Below Grade Finished Area | 613 |
| Room Type | Basement,Bonus Room,Exercise Room,Computer Room,Family Room,Great Room,Laundry,Workshop |
| Kitchen Features | Breakfast Bar,Cabinets White,Pantry,View to Family Room |
| Total Baths | 4 |
| RoomBedroomFeatures | Oversized Master,Split Bedroom Plan |
| Primary Bathroom Features | Double Vanity,Separate Tub/Shower,Whirlpool Tub |
| Dining Room Features | Seats 12+,Separate Dining Room |
Exterior Features
| Exterior Amenities | Private Yard |
|---|---|
| Fencing | None |
| Parking Features | Attached,Driveway,Garage,Garage Faces Front,Kitchen Level |
| Lot Features | Back Yard,Cul-De-Sac,Front Yard,Landscaped,Private |
| Water Source | Public |
| Total Parking | 2 |
| Foundation Details | Combination |
| Building Area Total | 4622 |
| Lot Dimensions | 165x136x44x137 |
| Lot Size Acres | 0.315 |
| Road Surface Type | Asphalt |
| Lot Size Source | Appraiser |
| Road Frontage Type | County Road |
| Other Equipment | None |
| Horse Amenities | None |
Amenities
- Foreclosure
- Views
- Short Sale
- New Construction
- Adult 55+
- Lease To Own
- No HOA Fees
- Furnished
- Primary On Main
- Air Conditioning
- Seller Finance
- Green
- Fixer Upper
- Horse
- Golf
- Fireplace
- Deck
- Garage
- Basement
- Pool
Property vs Single Family Average in 30101
Statistics provided by Inside Real Estate
Price
Taxes
Year Built

 ©2026 Georgia Multiple Listing Service All information deemed reliable but not guaranteed. All properties are subject to prior sale, change or withdrawal. Neither listing broker(s) or information provider(s) shall be responsible for any typographical errors, misinformation, misprints and shall be held totally harmless. Listing(s) information is provided for consumer's personal, non-commercial use and may not be used for any purpose other than to identify prospective properties consumers may
