
Just Listed














Address
2736 Pangborn Road, Decatur, GA
Price
$ 1,525,000
Property Attributes
- MLS#7841006
- TypeSingle Family
- Listing Status Active
- CountyDekalb
- CityDecatur
- NeighborhoodOak Grove-Pangborn
- Zip30033
- StyleContemporary, Traditional
- Year Built2016
- Taxes$ 9673
- Price$ 1,525,000
- Bedrooms8
- Full Bathrooms6
- Half Bathrooms2
- Lot Size0.92 Acres
Data Source:
First Multiple Listing Services (FMLS)
Property Description
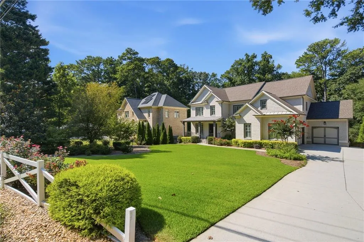
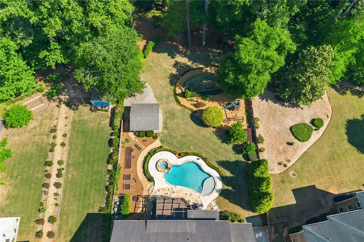
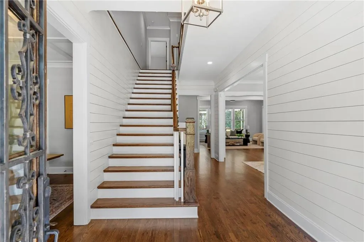
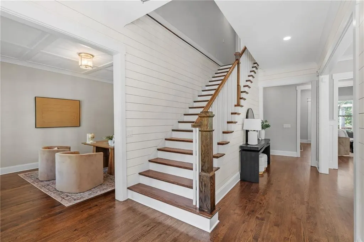
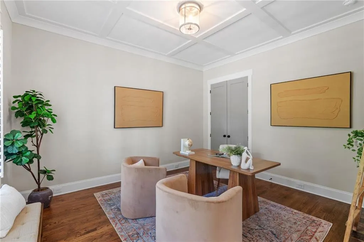
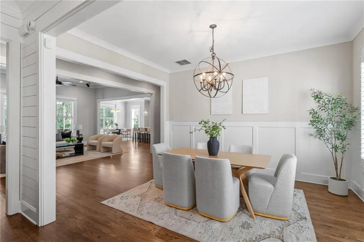
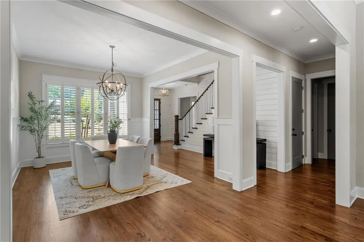
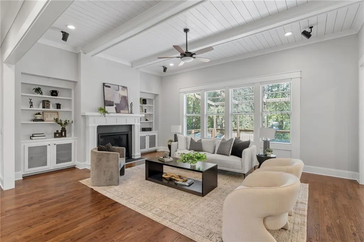
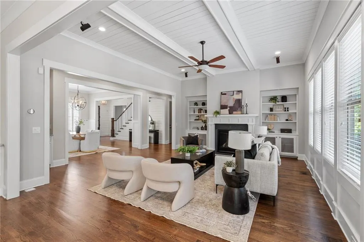
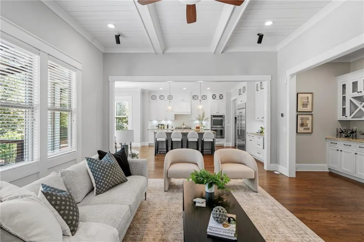
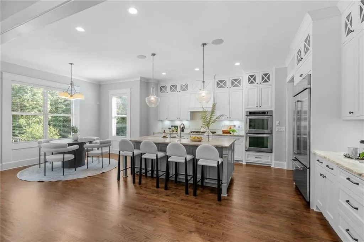
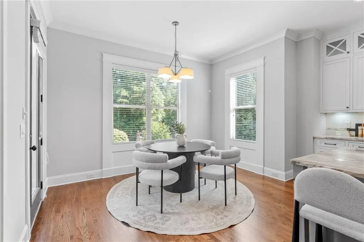
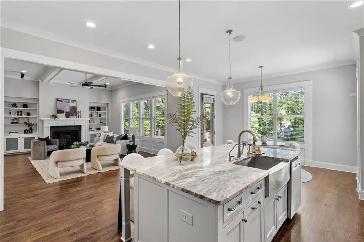
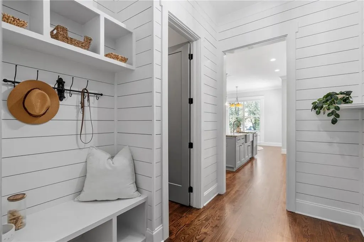
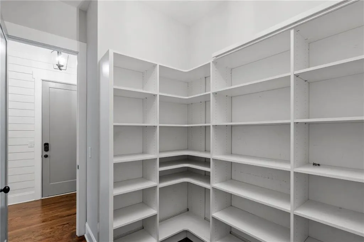
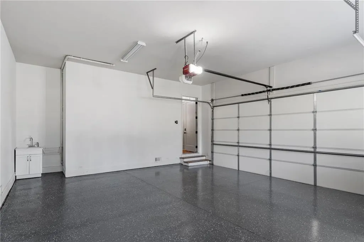
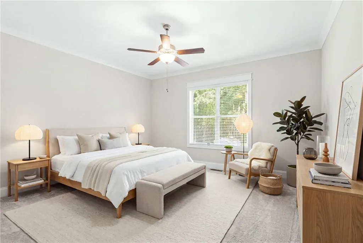
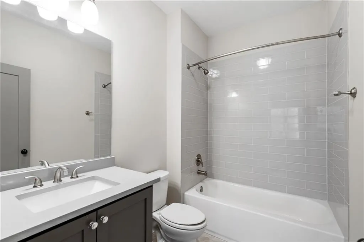
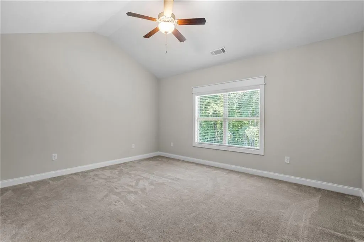
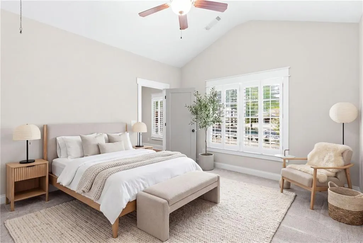
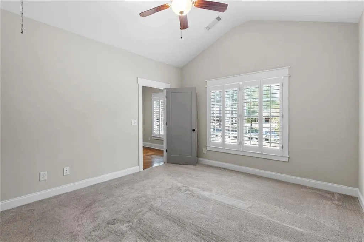
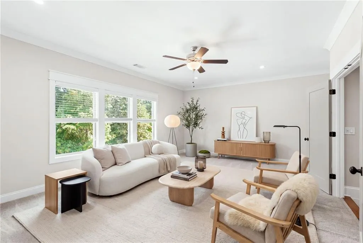
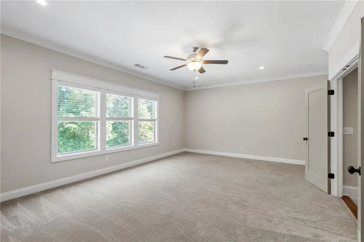
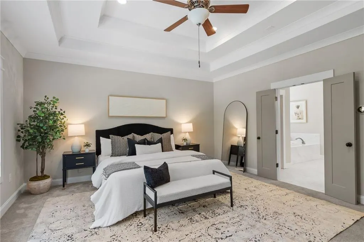
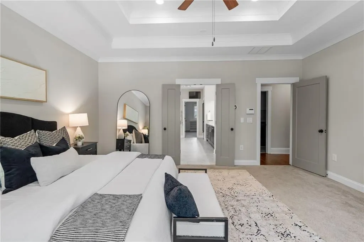
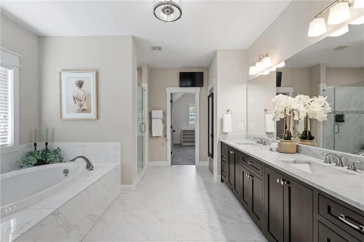
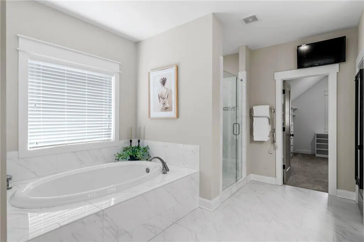
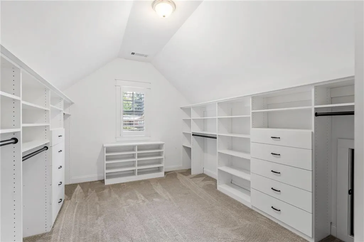
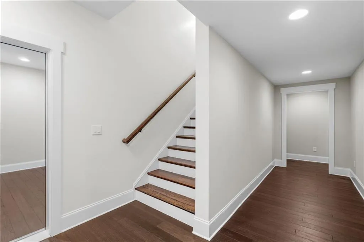
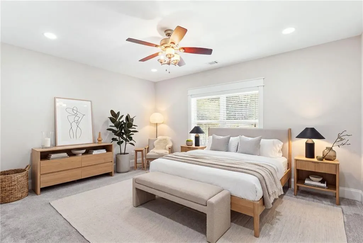
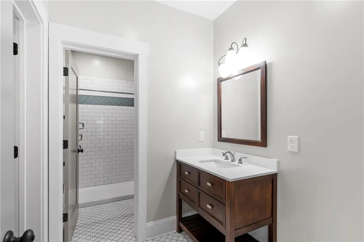
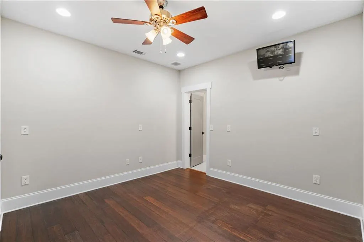
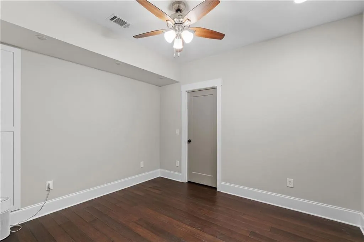
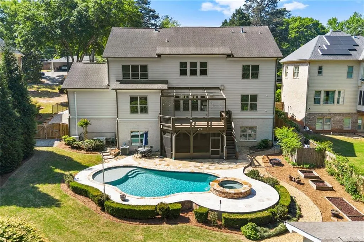
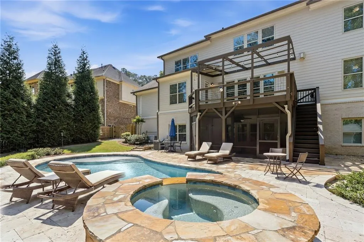
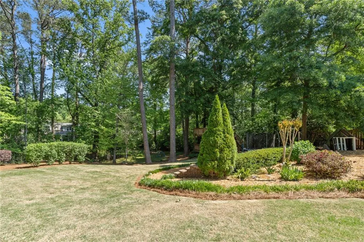
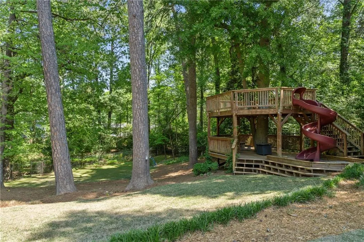
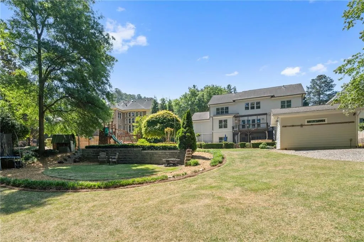
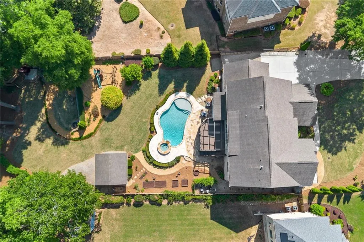
Nearly impossible to find inside the perimeter-2736 Pangborn Road is nestled on a nearly one-acre lot in the heart of Lakeside High School district! Built in 2016, this new construction estate seamlessly blends Southern elegance with modern utility. Built for entertaining, the main level provides just the right balance of open concept living between the huge chef's kitchen and family room, while keeping the traditional flow of a formal dining room and dedicated office. As you wind down for the evening on the back porch, you can relax in your private oasis overlooking the endless backyard or float around in the stunning heated salt water pool with an attached spa. With an estimated 7000 square feet, there is space for everyone and every need. The main level features a guest bedroom with a private en-suite reimagined for any generation. The upper level serves as a private retreat, anchored by a primary oasis featuring a garden tub, heated towel racks, and a sprawling walk-in closet with dual cedar storage. Three additional secondary bedrooms—each boasting vaulted ceilings and private en-suite baths—provide ample space for family, while a generous bonus room offers the ultimate flex space for a gym or playroom. The walk-out basement extends the living quarters further with a private guest wing, a secondary office with a powder room, a gaming room, a wrapping/art studio, and a dedicated mudroom with secondary laundry perfectly positioned for poolside transitions. Exceptional details like climate controlled garages, spray foam insulation, whole house generator, surround sound, reverse osmosis drinking water, an "Insta-Hot" kitchen tap, a workshop with power and water, and vast green space make this estate a peerless find in today's market. Conveniently located just minutes from the new Arthur Blank Children's Hospital, CDC, Emory, I-285 and I-85. Bedroom 6 and 7 have closets in the basement- perfect for media rooms, offices, small yoga studio, etc.
| Elementary School | Middle School | High School |
|---|---|---|
| Briarlake Elementary School | Henderson - Dekalb Middle School | Lakeside - Dekalb High School |
| Price History | |
|---|---|
| 9/21/2026 | Listed $1,525,000 |
General Features
| Sewer | Public Sewer |
|---|---|
| Heating | Central,Natural Gas |
| Cooling | Central Air,Electric |
| Utilities | Cable Available,Electricity Available,Natural Gas Available,Sewer Available,Underground Utilities,Water Available |
| Roof | Shingle |
| Appliances | Dishwasher,Disposal,Double Oven,Dryer,Gas Cooktop,Microwave,Range Hood,Refrigerator,Washer |
| Garage Spaces | 3 |
| Patio/Porch Features | Deck,Front Porch,Screened |
| Architectural Style | Contemporary,Traditional |
| Pool Features | Electric Heat,Fenced,In Ground,Pool/Spa Combo |
| Security Features | Carbon Monoxide Detector(s),Closed Circuit Camera(s),Security System Owned,Smoke Detector(s) |
| Construction Materials | Block,Brick 3 Sides,HardiPlank Type |
| Year Built | 2016 |
| Electric | 440 Volts,Generator |
| View | City |
| Levels | Three Or More |
| Property Subtype | Single Family Residence |
| Tax Year | 2025 |
| Waterfront Features | None |
| Community Features | None |
| Accessibility | None |
| County | Dekalb - GA |
| Property Type | Residential |
| HOA | false |
| Energy Efficient | None |
| Subdivision Name | Oak Grove-Pangborn |
| Green Energy Generation | None |
| Other Structures | Shed(s),Workshop |
| Full Baths | 6 |
| Status | Active |
| Directions | GPS Friendly. From Oak Grove market area head east on LaVista Road then turn right onto Pangborn Road. The home is hard to miss on your left! |
| High School | Lakeside - Dekalb |
| City | Decatur |
| Body of Water | None |
| Spa Features | None |
| Elementary School | Briarlake |
| Property Attached Y/N | false |
| Land Lease Y/N | false |
| Tax Annual Amount | 9673 |
| Home Warranty Y/N | false |
| Middle/Junior High School | Henderson - Dekalb |
| Property Condition | Resale |
| Standard Status | Active |
| Freehold | IDX |
| Corporate Owner | None |
Interior Features
| Interior Amenities | Bookcases,Central Vacuum,Crown Molding,Dry Bar,High Ceilings 10 ft Lower,High Ceilings 10 ft Main,High Ceilings 10 ft Upper,Recessed Lighting,Walk-In Closet(s) |
|---|---|
| Basement | Finished,Full,Interior Entry,Walk-Out Access |
| Flooring | Bamboo,Carpet,Hardwood |
| Total Fireplaces | 1 |
| Fireplace Features | Gas Log,Living Room |
| Common Walls | No Common Walls |
| Window Features | Double Pane Windows,Plantation Shutters |
| Above Grade Finished Area | 5000 |
| Half Baths | 2 |
| Laundry Features | In Basement,Laundry Room,Upper Level |
| Total Bedrooms | 8 |
| Below Grade Finished Area | 2500 |
| Room Type | Basement,Bonus Room,Library,Workshop |
| Main Level Bedrooms | 1 |
| Main Level Bathrooms | 1 |
| Kitchen Features | Cabinets White,Eat-in Kitchen,Kitchen Island,Pantry Walk-In,Stone Counters,View to Family Room |
| Total Baths | 8 |
| RoomBedroomFeatures | In-Law Floorplan,Oversized Master |
| Primary Bathroom Features | Double Vanity,Separate Tub/Shower,Soaking Tub |
| Dining Room Features | Seats 12+ |
Exterior Features
| Exterior Amenities | Garden,Lighting,Private Yard,Storage |
|---|---|
| Fencing | Back Yard,Privacy |
| Parking Features | Driveway,Garage |
| Lot Features | Back Yard,Landscaped |
| Water Source | Public |
| Foundation Details | Block,Brick/Mortar,Slab |
| Building Area Total | 7000 |
| Lot Dimensions | 407 x 100 |
| Lot Size Acres | 0.92 |
| Road Surface Type | Asphalt |
| Lot Size Source | Public Records |
| Road Frontage Type | City Street |
| Other Equipment | Generator,Irrigation Equipment |
| Horse Amenities | None |
Amenities
- Foreclosure
- Views
- Short Sale
- New Construction
- Adult 55+
- Lease To Own
- No HOA Fees
- Furnished
- Primary On Main
- Air Conditioning
- Seller Finance
- Green
- Fixer Upper
- Horse
- Golf
- Fireplace
- Deck
- Garage
- Basement
- Pool
Property vs Single Family Average in 30033
Statistics provided by Inside Real Estate
Price
Taxes
Year Built
 ©2026 Georgia Multiple Listing Service All information deemed reliable but not guaranteed. All properties are subject to prior sale, change or withdrawal. Neither listing broker(s) or information provider(s) shall be responsible for any typographical errors, misinformation, misprints and shall be held totally harmless. Listing(s) information is provided for consumer's personal, non-commercial use and may not be used for any purpose other than to identify prospective properties consumers may
 Listings identified with the FMLS IDX logo come from FMLS and are held by brokerage firms other than the owner of this website. The listing brokerage is identified in any listing details. Information is deemed reliable but is not guaranteed. If you believe any FMLS listing contains material that infringes your copyrighted work please