
Open House Sun, Sep 27th 02:00 PM - 04:00 PM

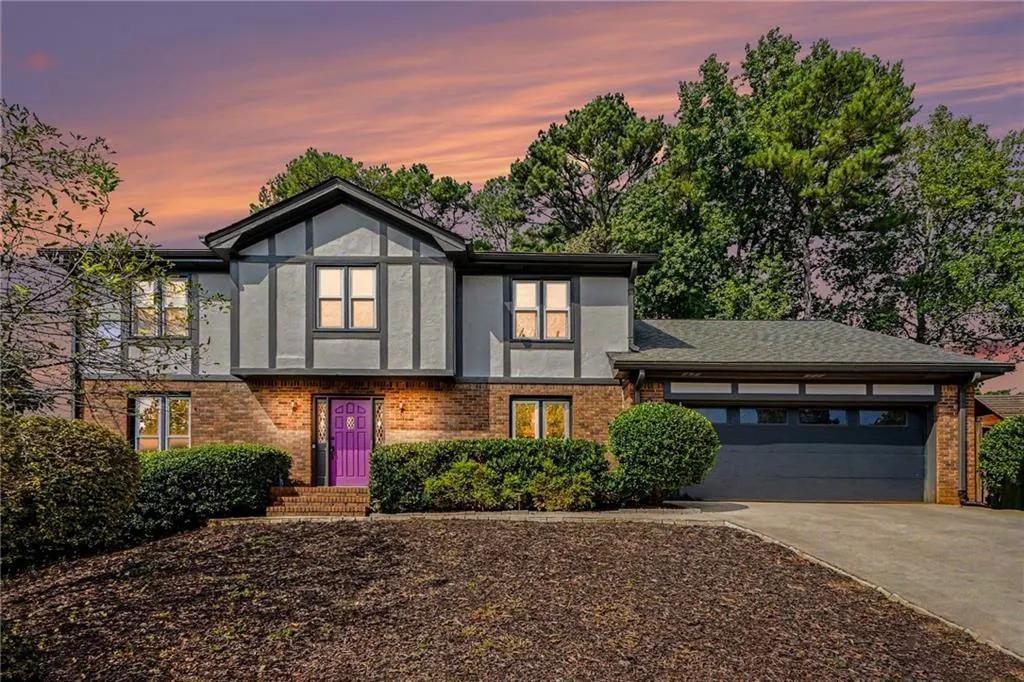
Address
3010 Wembley Ridge, Atlanta, GA
Price
$ 509,000
Property Attributes
- MLS#7840761
- TypeSingle Family
- Listing Status Active
- CountyDekalb
- CityAtlanta
- NeighborhoodWembley Forest
- Zip30340
- StyleContemporary, Traditional, Tudor
- Year Built1980
- Taxes$ 5970
- Price$ 509,000
- Bedrooms5
- Full Bathrooms2
- Half Bathrooms1
- Lot Size0.36 Acres
Data Source:
First Multiple Listing Services (FMLS)
Property Description
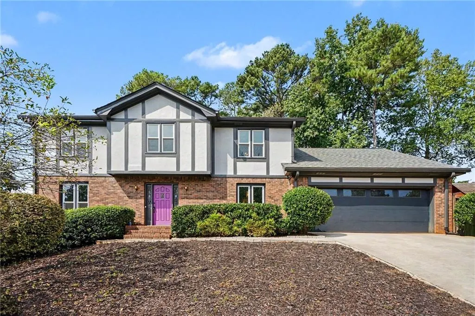
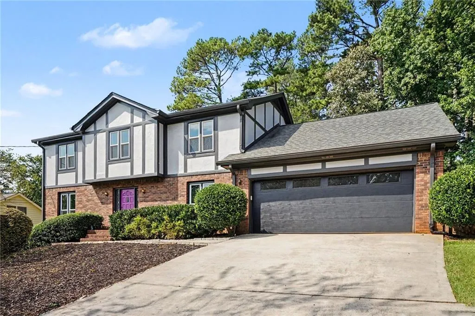
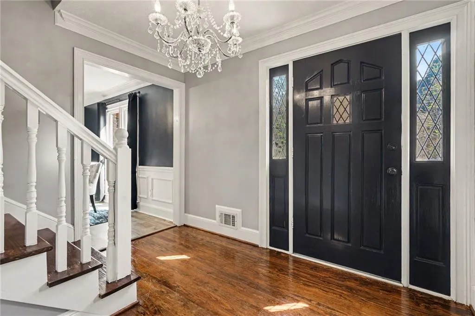
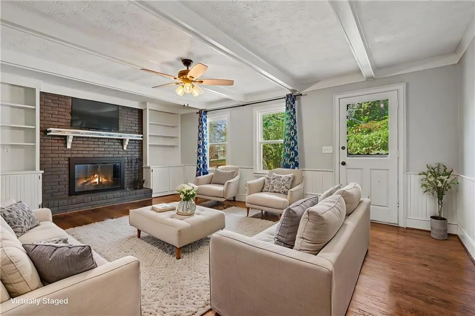
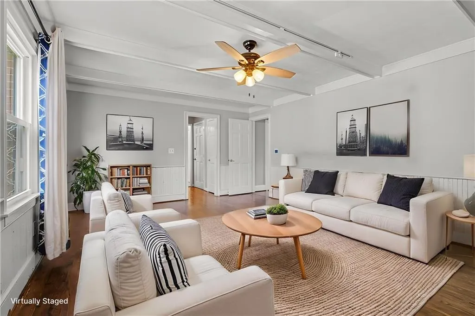
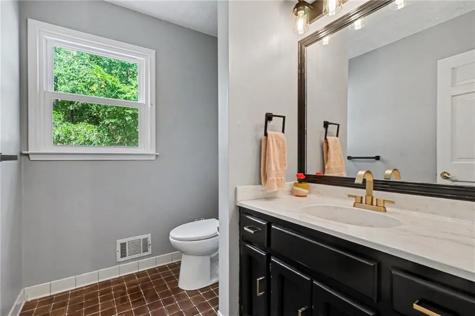
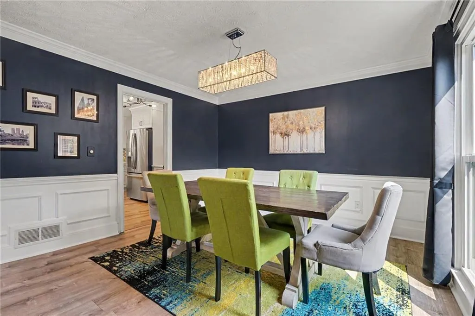
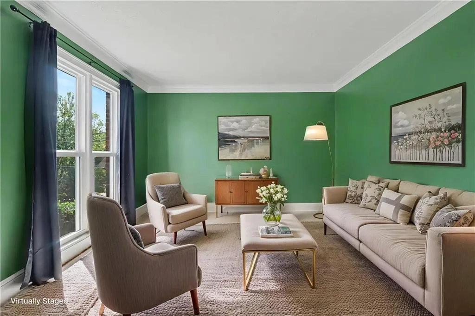
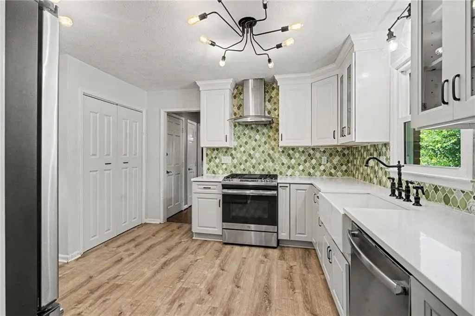
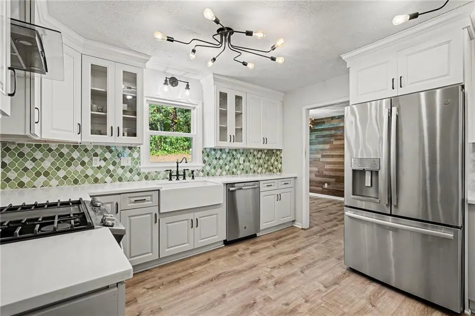
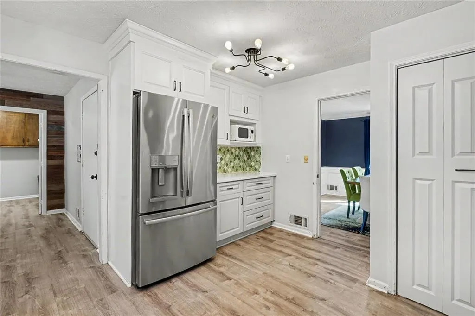
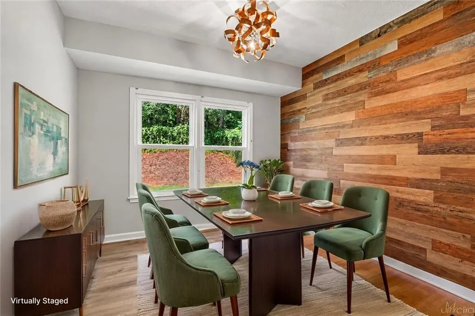
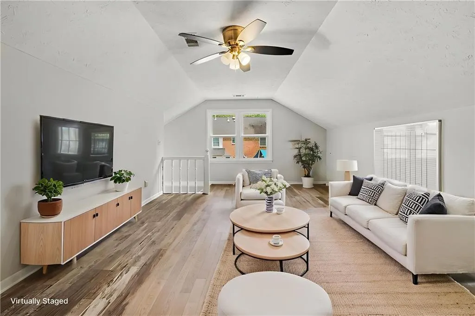
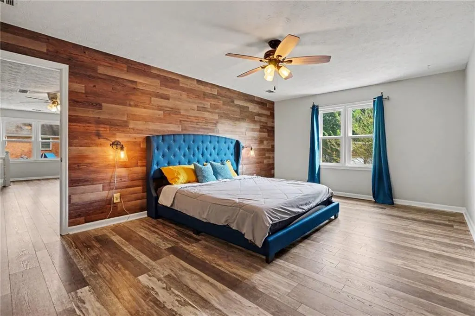
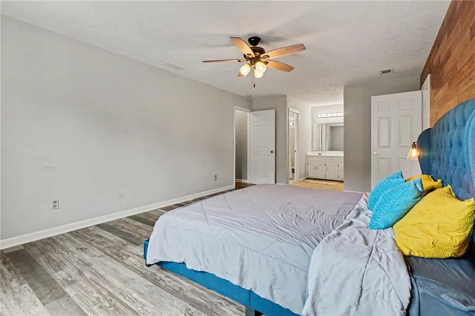
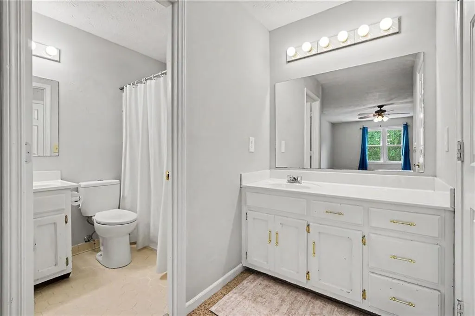
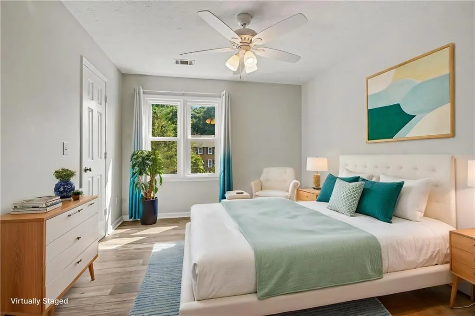
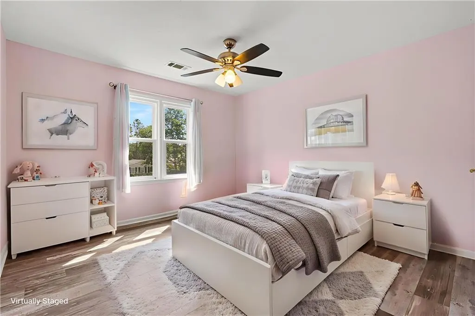
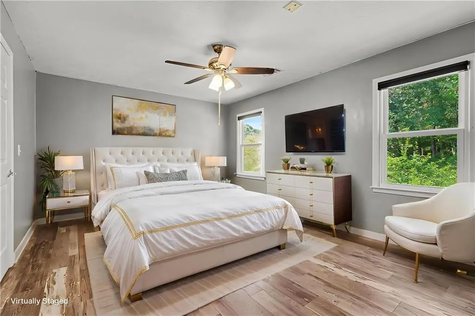
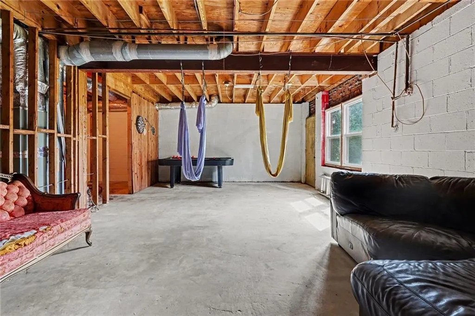
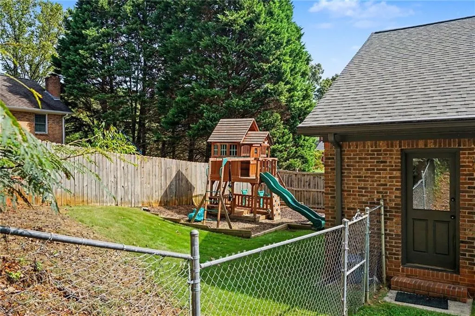
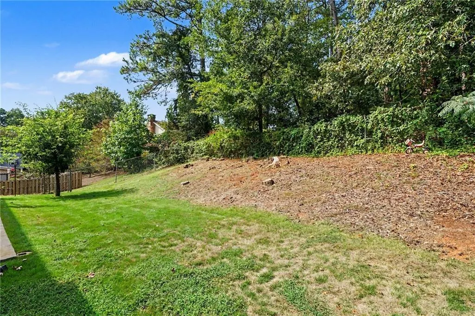
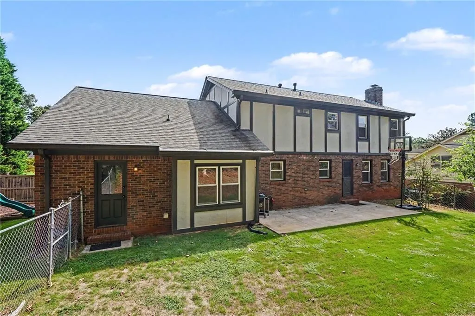
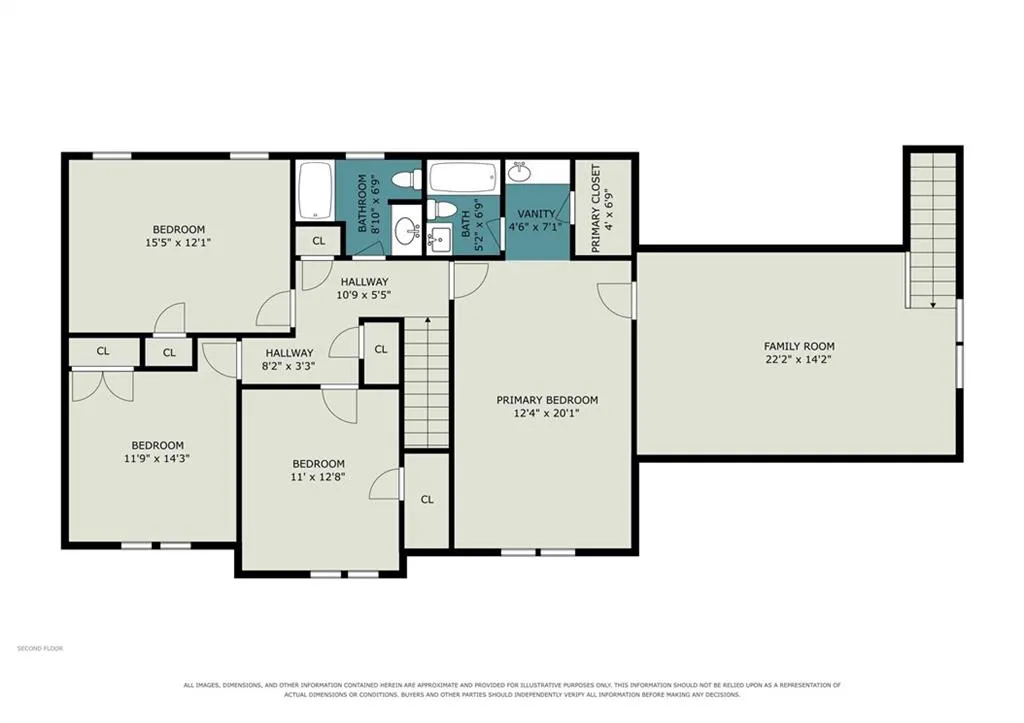
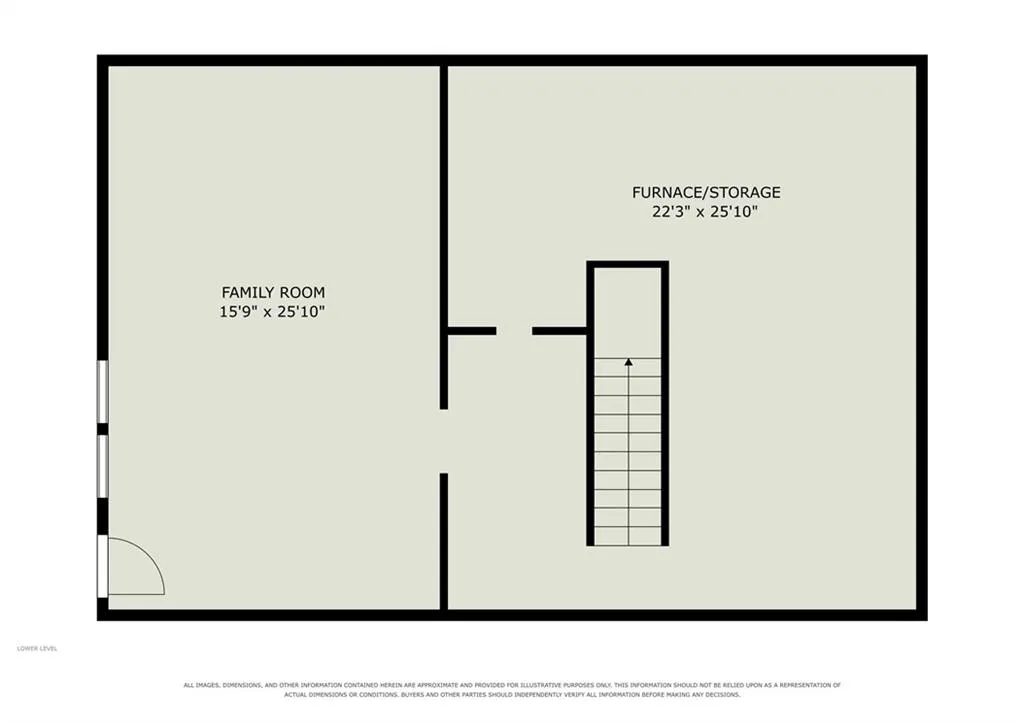
Discover the possibilities at this spacious house in an established and desirable neighborhood, featuring generous square footage, a versatile layout and several meaningful improvements already in place. New windows bring additional natural light and improved efficiency, while a new garage door, newer roof and newer HVAC systems add to the home’s appeal. The main level features several inviting gathering spots, including a den, formal dining room and living room, complemented by an updated eat-in kitchen with abundant cabinetry and quartz countertops. The primary suite is comfortable and ready to enjoy, while an adjoining lofted room with its own closet offers valuable flexibility to suit your needs. Envision an expanded owner’s retreat, dressing area, sitting room, secondary den, nanny quarters, homeschool room or theatre. With thoughtful reconfiguration, this versatile space can be transformed to complement the way you live. Three additional bedrooms provide comfort for family members or overnight guests. The daylight unfinished basement with an additional 1,120 sqft adds another level of opportunity, offering room for recreation, fitness, a media area, storage or a dedicated gamers paradise. With separate interior and exterior entrances, the lower level could serve as a private multigenerational suite, extended-stay accommodations or a potential income-producer. Beyond the interior, a fenced yard is a private backdrop for gardening, play or quiet evenings outdoors. Mature landscape contributes to the established character, while ample room remains for hardscape and other enhancements. Convenient access to major highways and connecting roads makes navigating metro Atlanta easy, while nearby shopping, dining, parks, schools and everyday services add to the appeal of the location. For buyers seeking substantial square footage, important updates and the freedom to personalize a property over time, this home merits a closer look. Priced strategically below appraisal amount and comparable properties within the community, this home offers an exceptional opportunity to acquire substantial value while creating additional equity through thoughtful improvements. With its generous layout, established setting, fenced grounds and desirable locale, it provides a strong foundation for its next chapter and the opportunity to make it distinctly your own.
| Elementary School | Middle School | High School |
|---|---|---|
| Evansdale Elementary School | Henderson - Dekalb Middle School | Lakeside - Dekalb High School |
| Price History | |
|---|---|
| 9/23/2026 | Listed $509,000 |
General Features
| Sewer | Public Sewer |
|---|---|
| Heating | Central |
| Cooling | Ceiling Fan(s),Central Air |
| Utilities | Cable Available,Electricity Available,Natural Gas Available,Phone Available,Sewer Available,Underground Utilities,Water Available |
| Roof | Composition |
| Appliances | Dishwasher,Double Oven |
| Garage Spaces | 2 |
| Patio/Porch Features | Patio |
| Architectural Style | Contemporary,Traditional,Tudor |
| Pool Features | None |
| Security Features | Smoke Detector(s) |
| Construction Materials | Brick 4 Sides,HardiPlank Type |
| Year Built | 1980 |
| Electric | 220 Volts |
| View | City |
| Levels | Three Or More |
| Property Subtype | Single Family Residence |
| Tax Year | 2025 |
| Parcel Number | 18 287 02 045 |
| Waterfront Features | None |
| Community Features | None |
| Accessibility | None |
| County | Dekalb - GA |
| Property Type | Residential |
| HOA | false |
| Energy Efficient | Windows |
| Subdivision Name | Wembley Forest |
| Green Energy Generation | None |
| Other Structures | None |
| Full Baths | 2 |
| Status | Active |
| Directions | use GPS |
| High School | Lakeside - Dekalb |
| City | Atlanta |
| Body of Water | None |
| Spa Features | None |
| Elementary School | Evansdale |
| Property Attached Y/N | false |
| Land Lease Y/N | false |
| Tax Annual Amount | 5970 |
| Home Warranty Y/N | false |
| Middle/Junior High School | Henderson - Dekalb |
| Property Condition | Resale |
| Standard Status | Active |
| Freehold | IDX |
| Corporate Owner | None |
Interior Features
| Interior Amenities | Entrance Foyer 2 Story,Walk-In Closet(s),Other |
|---|---|
| Basement | Daylight,Exterior Entry,Full,Interior Entry,Unfinished |
| Flooring | Carpet,Ceramic Tile,Tile,Wood |
| Total Fireplaces | 1 |
| Fireplace Features | Brick,Family Room |
| Common Walls | No Common Walls |
| Window Features | Double Pane Windows,ENERGY STAR Qualified Windows |
| Above Grade Finished Area | 2621 |
| Half Baths | 1 |
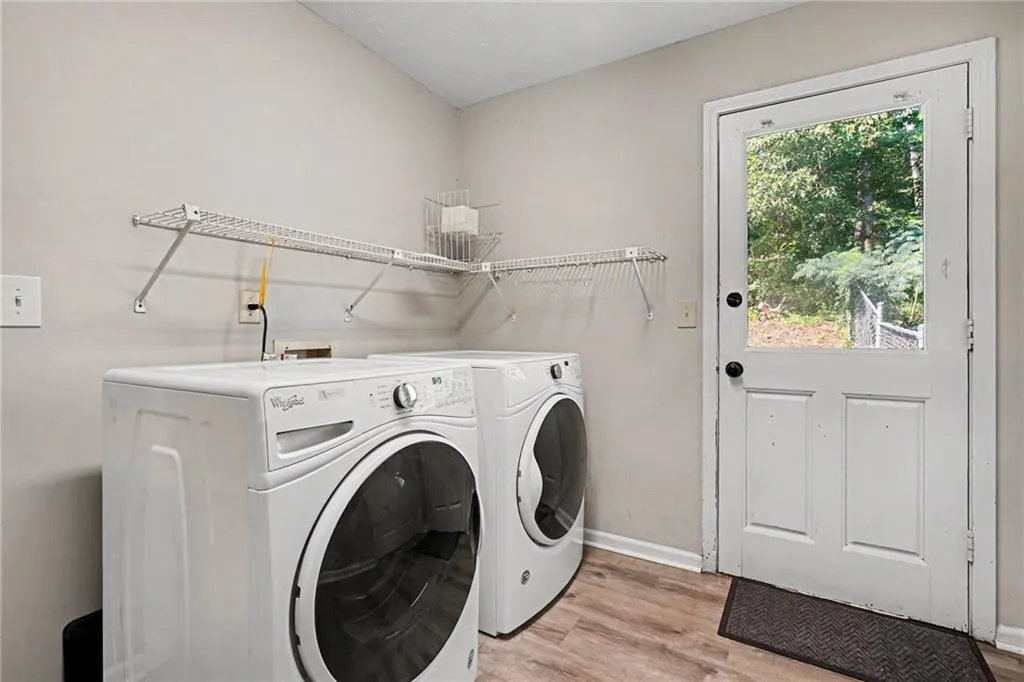
| Laundry Features | Laundry Room,Upper Level |
| Total Bedrooms | 5 |
| Room Type | Basement |
| Kitchen Features | Breakfast Room,Cabinets White,Eat-in Kitchen,Pantry,Solid Surface Counters,View to Family Room,Other |
| Total Baths | 3 |
| RoomBedroomFeatures | Oversized Master,Roommate Floor Plan |
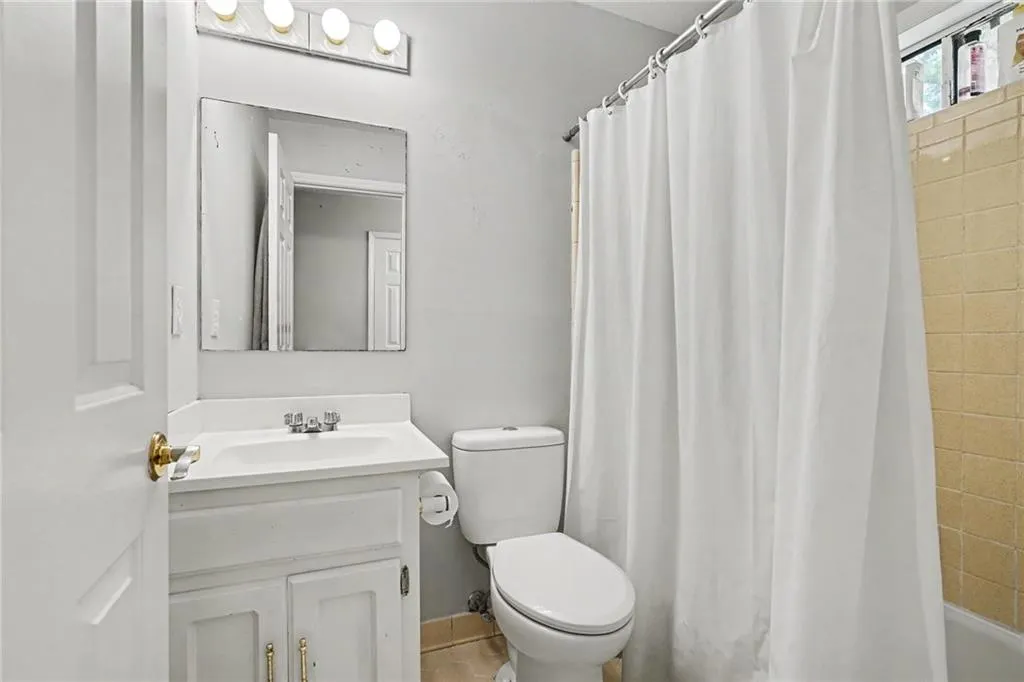
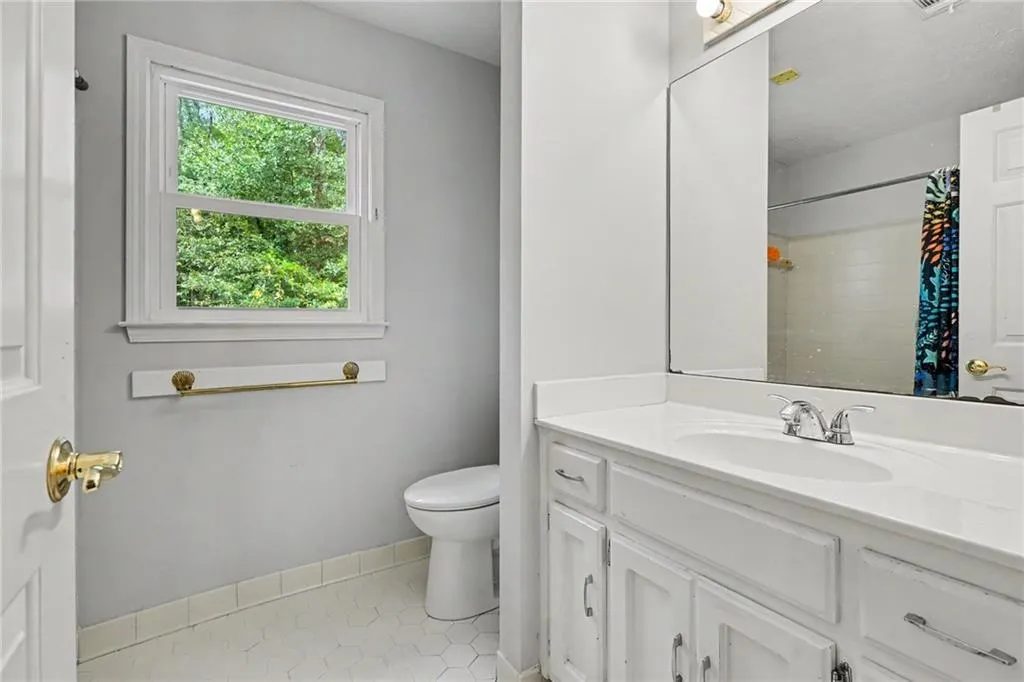
| Primary Bathroom Features | Tub/Shower Combo |
| Dining Room Features | Open Concept,Separate Dining Room |
Exterior Features
| Exterior Amenities | Private Entrance,Private Yard,Rain Gutters |
|---|---|
| Fencing | Back Yard |
| Parking Features | Garage,Garage Door Opener,Garage Faces Front |
| Lot Features | Back Yard,Cleared,Front Yard |
| Water Source | Public |
| Foundation Details | Brick/Mortar |
| Building Area Total | 2621 |
| Lot Dimensions | 138 x 110 |
| Lot Size Acres | 0.36 |
| Road Surface Type | Asphalt |
| Lot Size Source | Public Records |
| Road Frontage Type | City Street |
| Other Equipment | None |
| Horse Amenities | None |
Amenities
- Foreclosure
- Views
- Short Sale
- New Construction
- Adult 55+
- Lease To Own
- No HOA Fees
- Furnished
- Primary On Main
- Air Conditioning
- Seller Finance
- Green
- Fixer Upper
- Horse
- Golf
- Fireplace
- Deck
- Garage
- Basement
- Pool
Property vs Single Family Average in 30340
Statistics provided by Inside Real Estate
Price
Taxes
Year Built

 ©2026 Georgia Multiple Listing Service All information deemed reliable but not guaranteed. All properties are subject to prior sale, change or withdrawal. Neither listing broker(s) or information provider(s) shall be responsible for any typographical errors, misinformation, misprints and shall be held totally harmless. Listing(s) information is provided for consumer's personal, non-commercial use and may not be used for any purpose other than to identify prospective properties consumers may
