

















Address
4790 Hamptons Club Drive, Alpharetta, GA
Price
$ 639,900
Property Attributes
- MLS#7840304
- TypeSingle Family
- Listing Status Active
- CountyForsyth
- CityAlpharetta
- NeighborhoodHamptons Grant
- Zip30004
- StyleTraditional
- Year Built1995
- Taxes$ 5122
- Price$ 639,900
- Bedrooms4
- Full Bathrooms2
- Half Bathrooms1
- Lot Size0.59 Acres
Data Source:
First Multiple Listing Services (FMLS)
Property Description
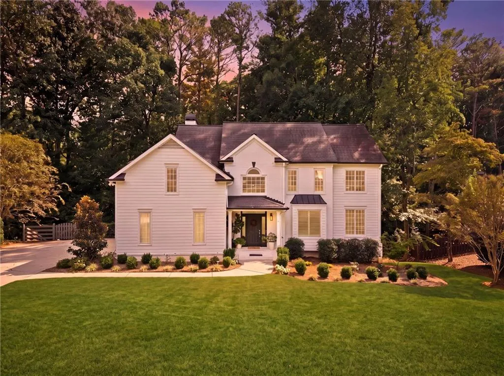
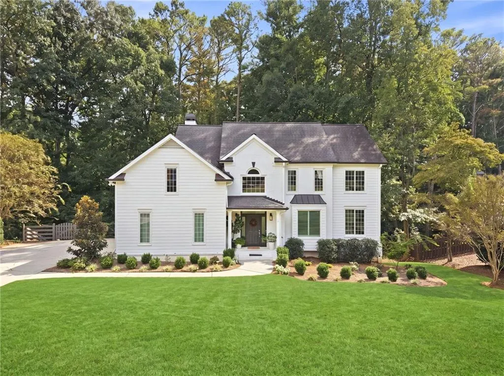
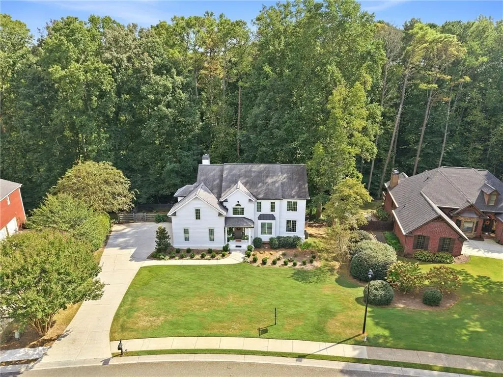
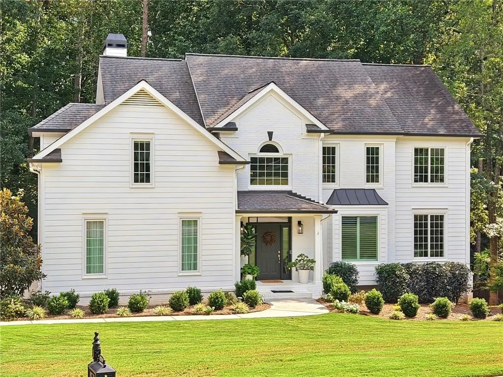
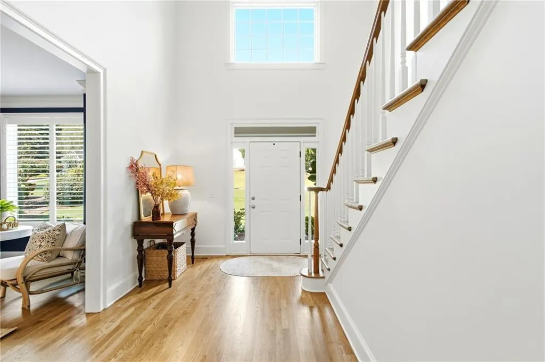
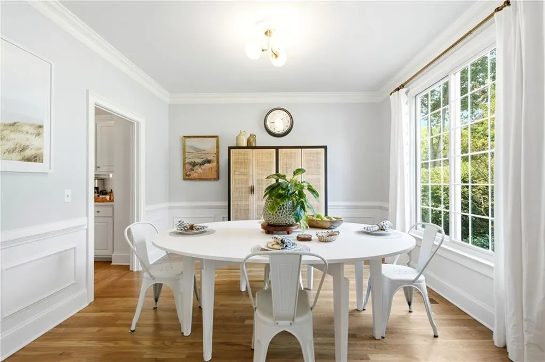
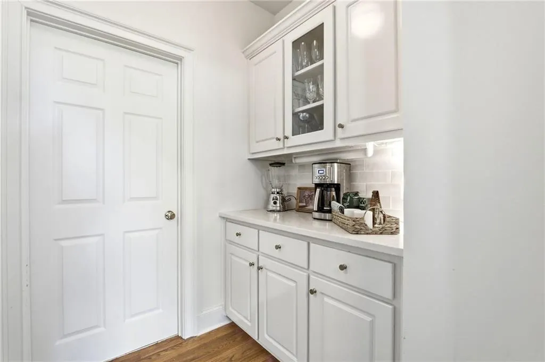
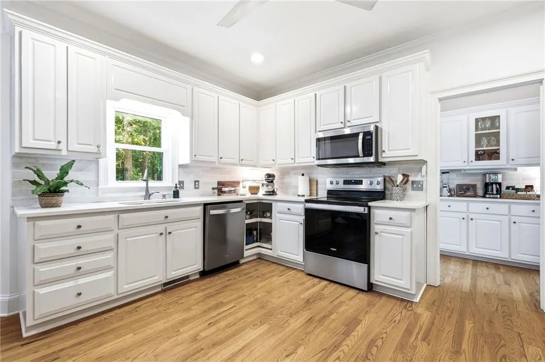
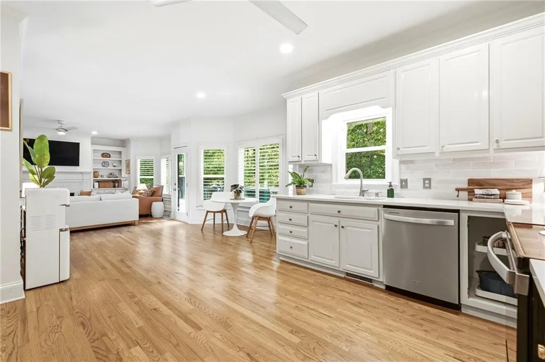
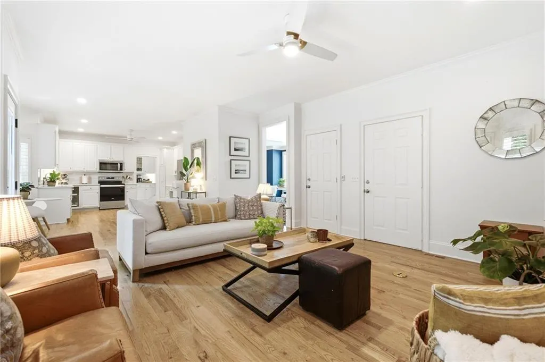
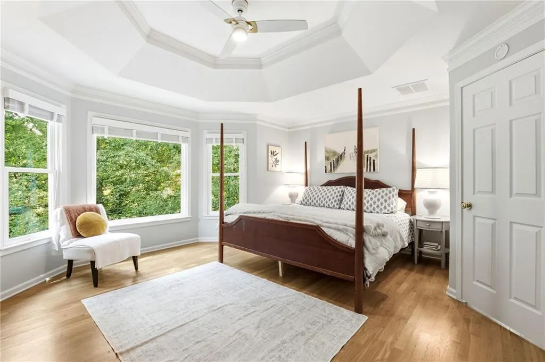
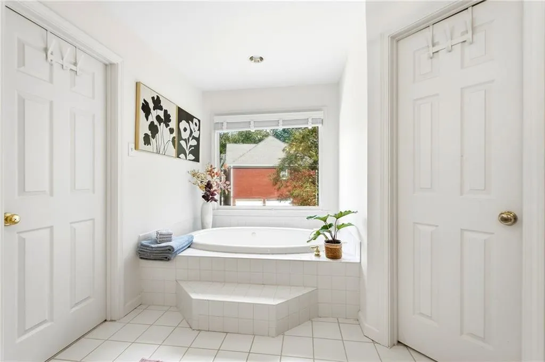
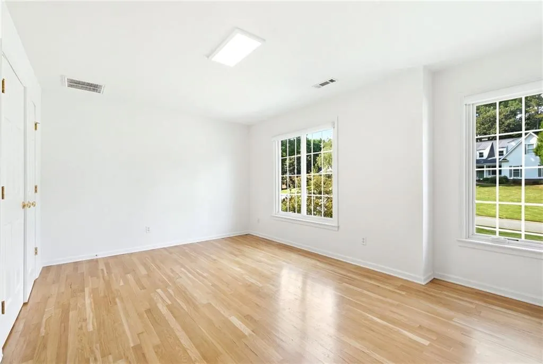
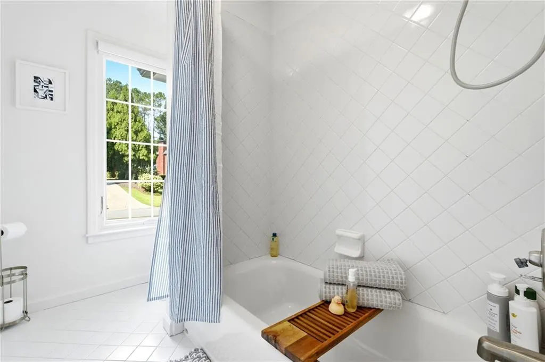
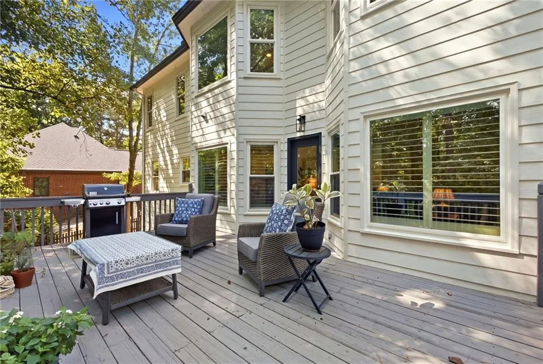
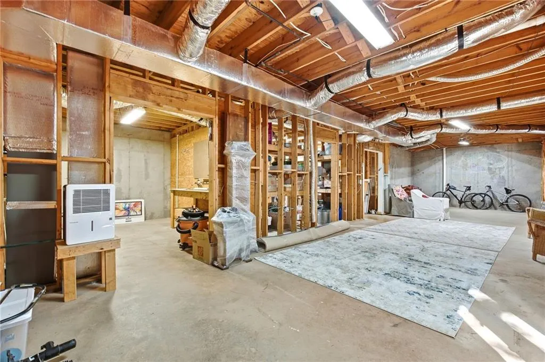
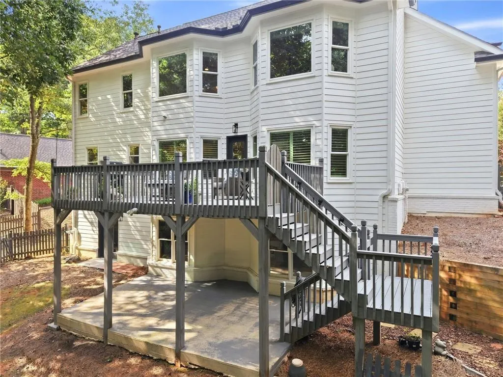
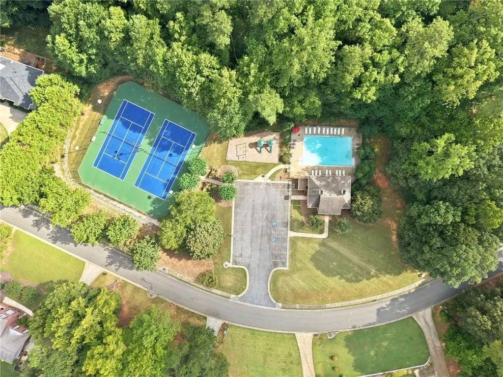
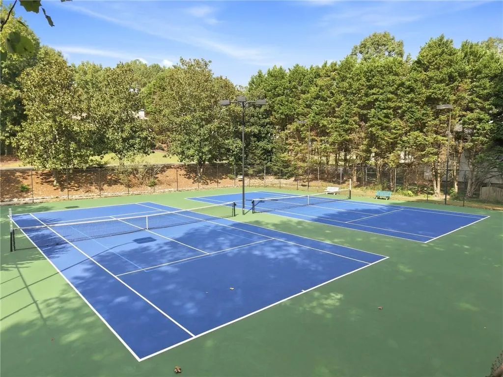
Beautiful white brick home nestled in the desirable Hamptons Grant neighborhood with swim, tennis and playground and clubhouse. Alpharetta address with Forsyth Count Taxes. Offering spacious rooms, an open floor plan, and a peaceful wooded setting. This well-maintained home features four bedrooms and 2.5 baths, including a spacious primary suite with a large bathroom, two generous walk-in closets, and convenient access to the laundry room. A large secondary bedroom offers exceptional space and flexibility, with two additional bedrooms completing the upper level. The main level features a light-filled, open floor plan with a dining room, den, and inviting living room with a beautiful working fireplace. Large windows throughout the home provide an abundance of natural light and views of the surrounding wooded lot. The unfinished basement offers an excellent opportunity to create additional living space tailored to your needs. Enjoy outdoor living from the large deck overlooking the wooded backyard, complete with a privacy fence and professional landscaping. Recent updates include new windows throughout, new custom blinds, fresh interior and exterior paint, new lighting fixtures, and beautifully finished hardwood floors throughout the home. With generously sized rooms and thoughtful updates throughout, this home offers both comfort and flexibility in a desirable neighborhood.
| Elementary School | Middle School | High School |
|---|---|---|
| Sawnee Elementary School | Hendricks Middle School | West Forsyth High School |
| Price History | |
|---|---|
| 9/18/2026 | Listed $639,900 |
General Features
| Sewer | Septic Tank |
|---|---|
| Heating | Central,Natural Gas |
| Cooling | Ceiling Fan(s),Central Air,Electric |
| Utilities | Cable Available,Electricity Available,Natural Gas Available,Phone Available,Sewer Available,Underground Utilities,Water Available |
| Roof | Shingle |
| Appliances | Dishwasher,Disposal,Electric Cooktop,Electric Oven,ENERGY STAR Qualified Appliances,Refrigerator,Washer |
| HOA Fee | 1200 |
| Garage Spaces | 2 |
| Association Fee Includes | Maintenance Grounds,Swim,Tennis |
| Patio/Porch Features | Deck,Rear Porch |
| Architectural Style | Traditional |
| Pool Features | None |
| Security Features | Carbon Monoxide Detector(s),Fire Alarm |
| Construction Materials | Brick,Cement Siding |
| Year Built | 1995 |
| Electric | 220 Volts |
| View | Trees/Woods |
| Levels | Three Or More |
| Property Subtype | Single Family Residence |
| Tax Year | 2025 |
| Parcel Number | 012 100 |
| Waterfront Features | None |
| Community Features | Clubhouse,Homeowners Assoc,Near Schools,Near Shopping,Near Trails/Greenway,Playground,Pool |
| Accessibility | None |
| HOA Fee 2 | 1200 |
| Assoc Fee Paid Per | Annually |
| County | Forsyth - GA |
| Property Type | Residential |
| HOA | true |
| Energy Efficient | None |
| Subdivision Name | Hamptons Grant |
| Green Energy Generation | None |
| Other Structures | None |
| Full Baths | 2 |
| Status | Active |
| Directions | GA 400 N to Exit 12B (McFarland Rd). Head west. Right on Hwy 9, left on Post Rd, left on Drew Campground Rd. Right into Hamptons Grant onto Hamptons Dr, then right onto Hamptons Club Dr. Home will be on the left. |
| High School | West Forsyth |
| City | Alpharetta |
| Body of Water | None |
| Spa Features | None |
| HOA Fee 2 Frequency | Annually |
| Elementary School | Sawnee |
| Property Attached Y/N | false |
| Land Lease Y/N | false |
| Tax Annual Amount | 5122 |
| Home Warranty Y/N | false |
| Middle/Junior High School | Hendricks |
| Property Condition | Resale |
| Standard Status | Active |
| Tax Lot | 49 |
| Freehold | IDX |
| Corporate Owner | None |
Interior Features
| Interior Amenities | Bookcases,Cathedral Ceiling(s),Crown Molding,Disappearing Attic Stairs,Double Vanity,Dry Bar,Entrance Foyer,High Ceilings 10 ft Lower,Recessed Lighting,Tray Ceiling(s),Walk-In Closet(s) |
|---|---|
| Basement | Bath/Stubbed,Daylight,Exterior Entry,Interior Entry,Unfinished,Walk-Out Access |
| Flooring | Hardwood |
| Total Fireplaces | 1 |
| Fireplace Features | Brick,Family Room,Gas Starter |
| Common Walls | No Common Walls |
| Window Features | Double Pane Windows,Plantation Shutters,Window Treatments |
| Half Baths | 1 |
| Laundry Features | Electric Dryer Hookup,Upper Level |
| Total Bedrooms | 4 |
| Room Type | Basement,Den |
| Kitchen Features | Breakfast Room,Cabinets White,Eat-in Kitchen,Pantry,Solid Surface Counters,Wine Rack |
| Total Baths | 3 |
| RoomBedroomFeatures | None |
| Primary Bathroom Features | Double Vanity,Separate His/Hers,Separate Tub/Shower,Soaking Tub |
| Dining Room Features | Open Concept,Separate Dining Room |
Exterior Features
| Exterior Amenities | Private Yard |
|---|---|
| Fencing | Back Yard,Fenced,Wood |
| Parking Features | Driveway,Garage,Garage Door Opener,Garage Faces Side,Kitchen Level,Level Driveway |
| Lot Features | Back Yard,Front Yard,Landscaped,Wooded |
| Water Source | Public |
| Foundation Details | Combination |
| Building Area Total | 2850 |
| Lot Dimensions | 25700 |
| Lot Size Acres | 0.59 |
| Road Surface Type | Asphalt |
| Lot Size Source | Public Records |
| Road Frontage Type | City Street |
| Other Equipment | Dehumidifier |
| Horse Amenities | None |
Amenities
- Foreclosure
- Views
- Short Sale
- New Construction
- Adult 55+
- Lease To Own
- No HOA Fees
- Furnished
- Primary On Main
- Air Conditioning
- Seller Finance
- Green
- Fixer Upper
- Horse
- Golf
- Fireplace
- Deck
- Garage
- Basement
- Pool
Property vs Single Family Average in 30004
Statistics provided by Inside Real Estate
Price
Taxes
Year Built

 ©2026 Georgia Multiple Listing Service All information deemed reliable but not guaranteed. All properties are subject to prior sale, change or withdrawal. Neither listing broker(s) or information provider(s) shall be responsible for any typographical errors, misinformation, misprints and shall be held totally harmless. Listing(s) information is provided for consumer's personal, non-commercial use and may not be used for any purpose other than to identify prospective properties consumers may
