


Address
250 Holly Road Nw, Atlanta, GA
Price
$ 425,000
Property Attributes
- MLS#7839614
- TypeSingle Family
- Listing Status Active
- CountyFulton
- CityAtlanta
- NeighborhoodHunter Hills
- Zip30314
- StyleContemporary, Ranch
- Year Built1959
- Taxes$ 4009
- Price$ 425,000
- Bedrooms4
- Full Bathrooms3
- Half Bathrooms0
- Lot Size0.3008 Acres
Data Source:
First Multiple Listing Services (FMLS)
Property Description
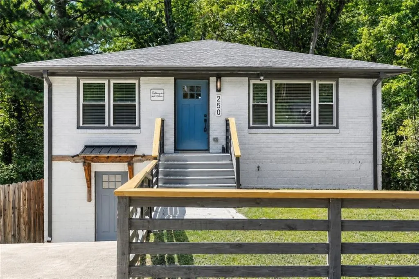
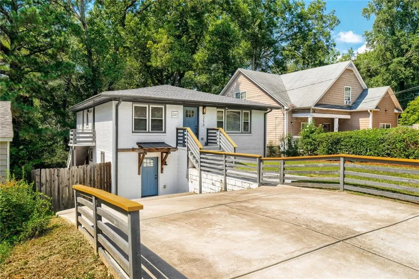
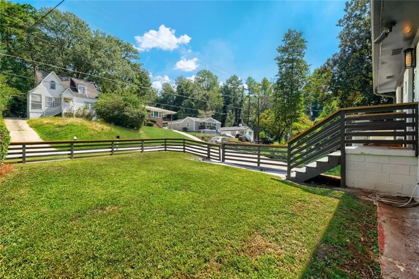
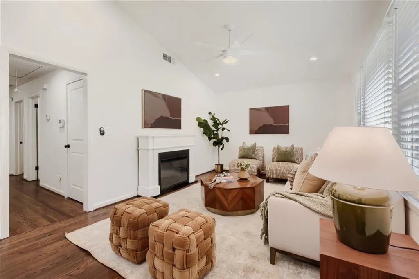
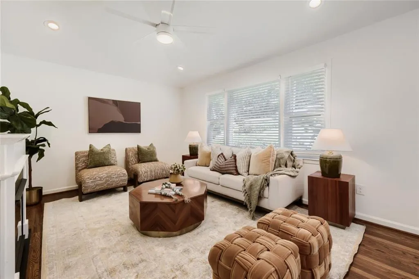
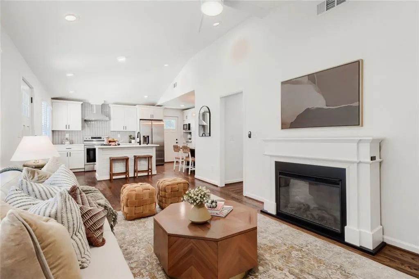
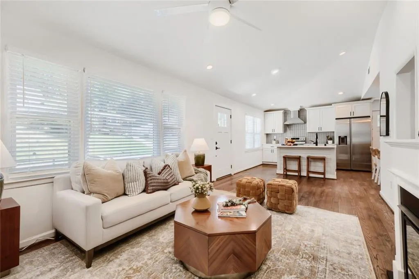
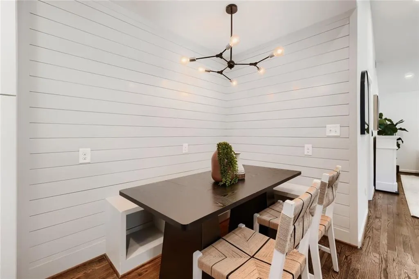
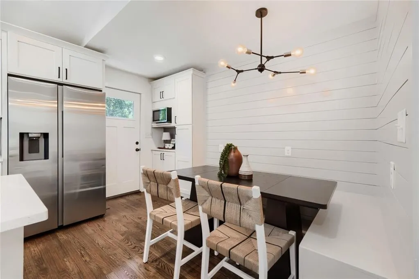
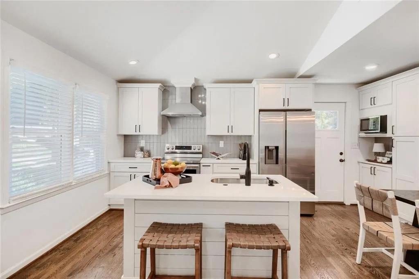
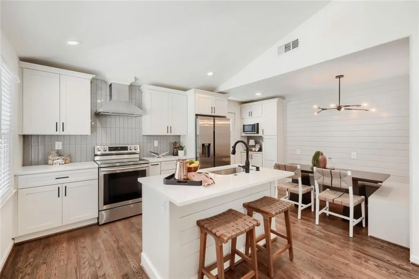
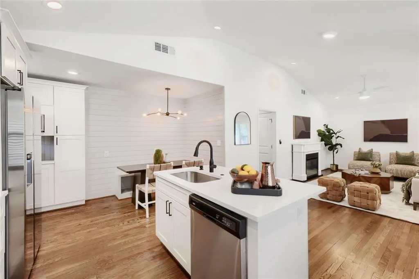
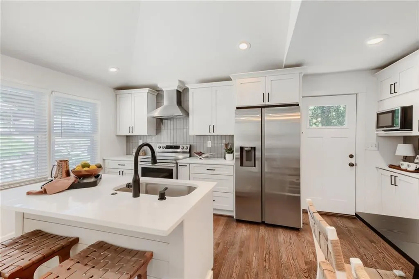
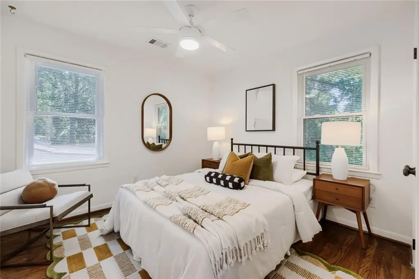
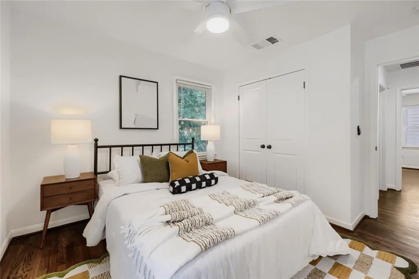
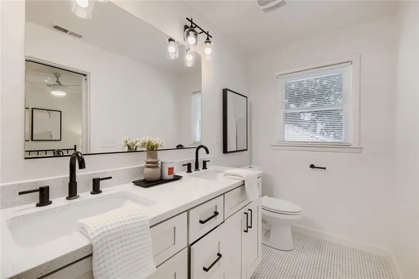
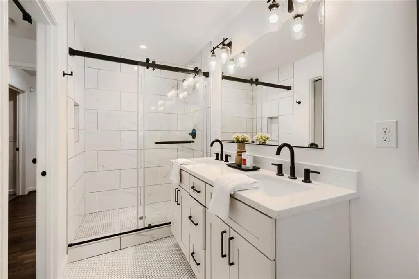
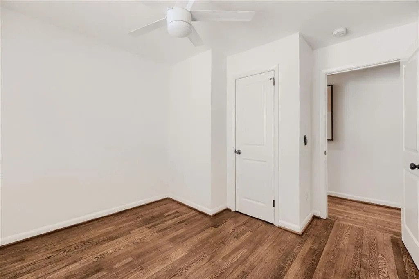
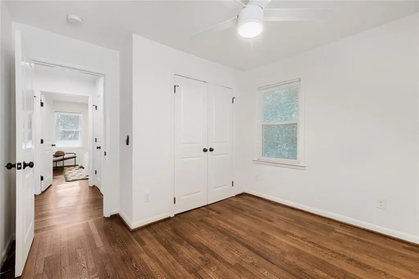
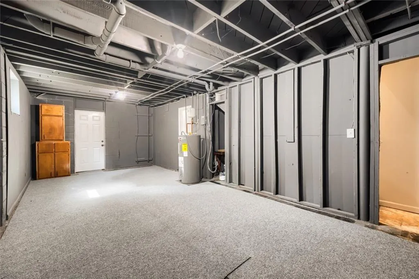
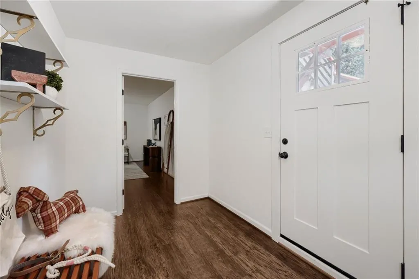
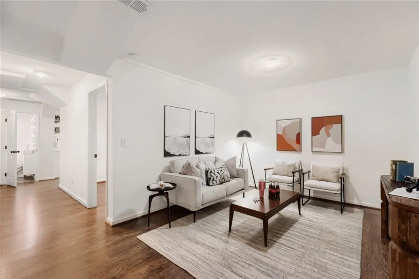
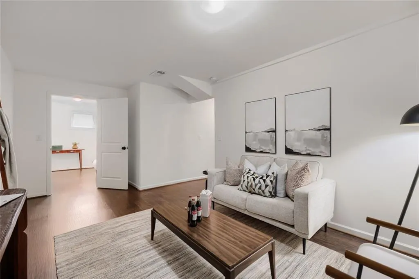
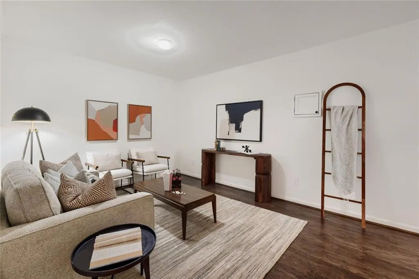
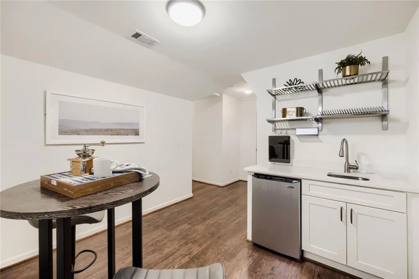
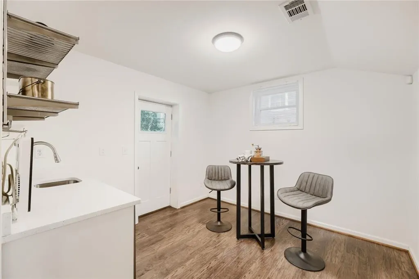
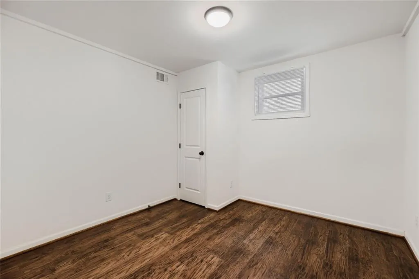
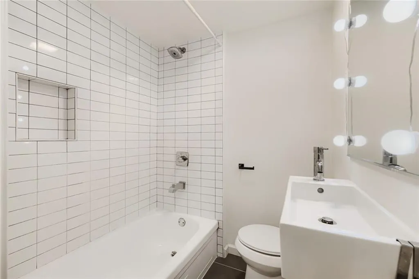
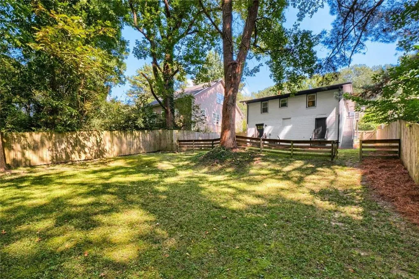
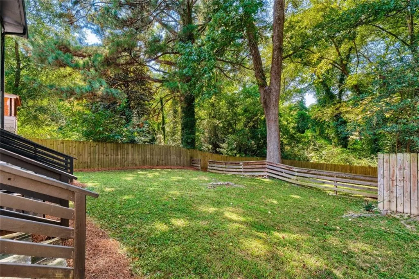
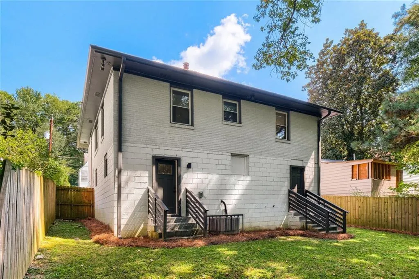
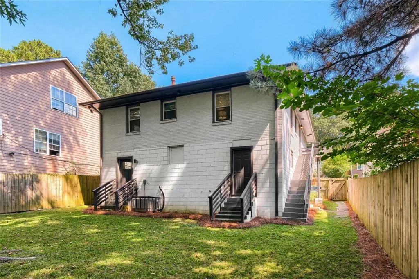
Unmatched opportunity in this beautifully renovated modern ranch featuring a fully finished lower level apartment and expansive, fully fenced front and backyard. The main level offers 3 bedrooms and 2 beautifully updated baths, complemented by a separate 1-bedroom, 1-bath apartment downstairs ideal for rental income, a private guest suite, or multigenerational living. The main level features a bright, renovated chef’s kitchen with quartz countertops, custom cabinetry, pantry, and built-in dining nook. The spacious primary suite offers a quartz double vanity, frameless glass shower, and custom barn door. The private lower level apartment includes a bedroom, full bath, living room, and kitchenette with a mini refrigerator, sink, and hotplate, along with its own private accessible entrance and direct access to the backyard. The flexible layout offers an excellent opportunity for additional income or a truly separate living space. Outside, enjoy a beautifully manicured, fully fenced front and rear yard, providing exceptional privacy and ample space for entertaining, relaxing, or play. Fresh interior paint throughout makes this home truly move-in ready. Ideally located just minutes from the Beltline, AUC, Mozley Park, and some of Atlanta’s most exciting restaurants, shops, and amenities. A rare combination of renovated living space, income potential, and expansive private outdoor space.
| Elementary School | Middle School | High School |
|---|---|---|
| F. L. Stanton Elementary School | John Lewis Invictus Academy/Harper-Archer Middle School | Frederick Douglass High School |
| Price History | |
|---|---|
| 9/19/2026 | Listed $425,000 |
General Features
| Sewer | Public Sewer |
|---|---|
| Heating | Central,Electric,Heat Pump |
| Cooling | Ceiling Fan(s),Central Air |
| Utilities | Cable Available,Electricity Available,Phone Available,Sewer Available,Water Available |
| Roof | Composition,Shingle |
| Appliances | Dishwasher,Disposal,Dryer,Electric Range,Microwave,Refrigerator,Washer |
| Patio/Porch Features | Front Porch,Side Porch |
| Architectural Style | Contemporary,Ranch |
| Pool Features | None |
| Security Features | Security System Owned,Smoke Detector(s) |
| Construction Materials | Brick 4 Sides |
| Year Built | 1959 |
| Electric | None |
| View | Neighborhood |
| Levels | Two |
| Property Subtype | Single Family Residence |
| Tax Year | 2025 |
| Parcel Number | 14 014700070107 |
| Waterfront Features | None |
| Community Features | Near Beltline,Near Public Transport,Near Schools,Near Shopping,Near Trails/Greenway,Park,Playground,Restaurant,Sidewalks |
| Accessibility | Accessible Entrance |
| County | Fulton - GA |
| Property Type | Residential |
| HOA | false |
| Energy Efficient | None |
| Subdivision Name | Hunter Hills |
| Green Energy Generation | None |
| Other Structures | None |
| Full Baths | 3 |
| Status | Active |
| Directions | From I-75 S, take exit 252 to US-41 S/Northside Dr NW. Continue on US-41 S/Northside Dr NW. Take Donald Lee Hollowell Pkwy NW to Holly St NW. |
| High School | Frederick Douglass |
| City | Atlanta |
| Body of Water | None |
| Spa Features | None |
| Elementary School | F. L. Stanton |
| Property Attached Y/N | false |
| Land Lease Y/N | false |
| Tax Annual Amount | 4009 |
| Home Warranty Y/N | false |
| Middle/Junior High School | John Lewis Invictus Academy/Harper-Archer |
| Property Condition | Resale |
| Standard Status | Active |
| Tax Lot | 23 |
| Freehold | IDX |
| Corporate Owner | Owner/Agent |
Interior Features
| Interior Amenities | Cathedral Ceiling(s),Disappearing Attic Stairs,Double Vanity,High Speed Internet,Low Flow Plumbing Fixtures |
|---|---|
| Basement | Daylight,Exterior Entry,Finished,Finished Bath,Interior Entry |
| Flooring | Ceramic Tile,Hardwood |
| Fireplace Features | None |
| Common Walls | No Common Walls |
| Window Features | None |
| Laundry Features | In Hall |
| Total Bedrooms | 4 |
| Room Type | Bonus Room |
| Main Level Bedrooms | 3 |
| Main Level Bathrooms | 2 |
| Kitchen Features | Breakfast Bar,Cabinets White,Kitchen Island,Pantry,Solid Surface Counters,View to Family Room |
| Total Baths | 3 |
| RoomBedroomFeatures | Master on Main,Split Bedroom Plan |
| Primary Bathroom Features | Double Vanity,Shower Only |
| Dining Room Features | None |
Exterior Features
| Exterior Amenities | Private Entrance,Private Yard,Rear Stairs |
|---|---|
| Fencing | Back Yard,Fenced,Front Yard,Privacy,Wood |
| Parking Features | Driveway,On Street |
| Lot Features | Back Yard,Cleared,Front Yard,Landscaped,Level,Private |
| Water Source | Public |
| Total Parking | 4 |
| Foundation Details | Slab |
| Building Area Total | 2200 |
| Lot Dimensions | x |
| Lot Size Acres | 0.3008 |
| Road Surface Type | Paved |
| Lot Size Source | Public Records |
| Road Frontage Type | None |
| Other Equipment | None |
| Horse Amenities | None |
Amenities
- Foreclosure
- Views
- Short Sale
- New Construction
- Adult 55+
- Lease To Own
- No HOA Fees
- Furnished
- Primary On Main
- Air Conditioning
- Seller Finance
- Green
- Fixer Upper
- Horse
- Golf
- Fireplace
- Deck
- Garage
- Basement
- Pool
Property vs Single Family Average in 30314
Statistics provided by Inside Real Estate
Price
Taxes
Year Built

 ©2026 Georgia Multiple Listing Service All information deemed reliable but not guaranteed. All properties are subject to prior sale, change or withdrawal. Neither listing broker(s) or information provider(s) shall be responsible for any typographical errors, misinformation, misprints and shall be held totally harmless. Listing(s) information is provided for consumer's personal, non-commercial use and may not be used for any purpose other than to identify prospective properties consumers may
