
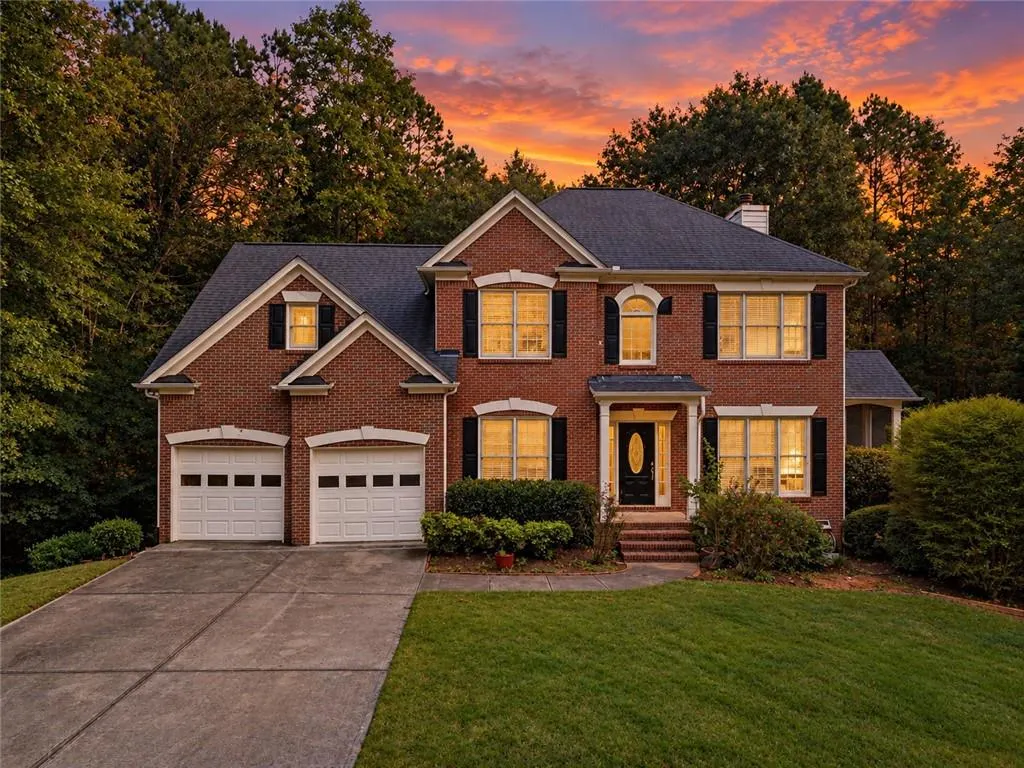
Address
560 Hopewell Downs Drive, Milton, GA
Price
$ 750,000
Property Attributes
- MLS#7839463
- TypeSingle Family
- Listing Status Coming Soon
- CountyFulton
- CityMilton
- NeighborhoodHopewell Downs
- Zip30004
- StyleTraditional
- Year Built1997
- Taxes$ 11821
- Price$ 750,000
- Bedrooms5
- Full Bathrooms3
- Half Bathrooms0
- Lot Size3.48 Acres
Data Source:
First Multiple Listing Services (FMLS)
Property Description
Privacy, space, and an incredible wooded setting on more than 3 acres. Set well back among mature trees with a beautiful, level front yard and flat driveway, 560 Hopewell Downs Drive offers the kind of peaceful North Georgia setting that is increasingly difficult to find. A welcoming two-story foyer opens to a spacious sitting room or home office on one side and a formal dining room on the other. The kitchen sits at the heart of the home and flows into the large family room, while an expansive rear deck creates a great outdoor living space overlooking the wooded backyard. The main level also features a bedroom with its own full bath, providing excellent flexibility for guests, extended stays, or a private secondary suite. Upstairs you'll find four additional bedrooms and two full baths, including an exceptionally spacious primary suite. One of its standout features is the wall of approximately nine-foot windows overlooking the trees, creating a beautiful connection to the surrounding woods. The large primary bath offers plenty of space, while the home's oversized bonus room—with its own closet—provides even more flexibility for a media room, game room, office, gym, or additional sleeping space. The partially finished basement adds another level of possibilities, with abundant space for a future theater room, recreation area, workshop, home gym, or additional finished living space. Seller/Listing Agent holds an active Georgia real estate license.
| Elementary School | Middle School | High School |
|---|---|---|
| Summit Hill Elementary School | Hopewell Middle School | Cambridge High School |
| Price History | |
|---|---|
| 9/19/2026 | Listed $750,000 |
General Features
| Sewer | Septic Tank |
|---|---|
| Heating | Central,Forced Air,Natural Gas |
| Cooling | Ceiling Fan(s),Central Air |
| Utilities | Cable Available,Electricity Available,Natural Gas Available |
| Roof | Composition |
| Appliances | Dishwasher,Gas Cooktop,Gas Oven,Gas Range,Gas Water Heater,Microwave,Refrigerator |
| HOA Fee | 400 |
| Garage Spaces | 2 |
| Association Fee Includes | Maintenance Grounds |
| Patio/Porch Features | Deck,Front Porch |
| Architectural Style | Traditional |
| Pool Features | None |
| Security Features | None |
| Construction Materials | Brick Front,Cement Siding |
| Year Built | 1997 |
| Electric | 110 Volts,220 Volts,Other |
| View | Creek/Stream,Lake,Trees/Woods |
| Levels | Two |
| Property Subtype | Single Family Residence |
| Tax Year | 2025 |
| Parcel Number | 22 502004020565 |
| Waterfront Features | None |
| Community Features | Homeowners Assoc |
| Accessibility | None |
| Assoc Fee Paid Per | Annually |
| County | Fulton - GA |
| Property Type | Residential |
| HOA | true |
| Energy Efficient | Thermostat |
| Subdivision Name | Hopewell Downs |
| Green Energy Generation | None |
| Other Structures | None |
| Full Baths | 3 |
| Status | Coming Soon |
| Directions | GPS |
| High School | Cambridge |
| City | Milton |
| Body of Water | None |
| Spa Features | None |
| Elementary School | Summit Hill |
| Property Attached Y/N | false |
| Land Lease Y/N | false |
| Tax Annual Amount | 11821 |
| Home Warranty Y/N | false |
| Middle/Junior High School | Hopewell |
| Property Condition | Resale |
| Standard Status | Coming Soon |
| Freehold | IDX |
| Corporate Owner | Agent Related to Seller,Owner/Agent |
Interior Features
| Interior Amenities | Beamed Ceilings,Entrance Foyer 2 Story,High Ceilings 9 ft Main,High Ceilings 9 ft Upper,Walk-In Closet(s) |
|---|---|
| Basement | Bath/Stubbed,Daylight,Exterior Entry,Finished,Unfinished,Walk-Out Access |
| Flooring | Carpet,Hardwood |
| Total Fireplaces | 1 |
| Fireplace Features | Living Room |
| Common Walls | No Common Walls |
| Window Features | None |
| Above Grade Finished Area | 2966 |
| Laundry Features | Electric Dryer Hookup,Gas Dryer Hookup,Laundry Room,Upper Level |
| Total Bedrooms | 5 |
| Below Grade Finished Area | 500 |
| Room Type | Basement,Bonus Room,Family Room,Living Room |
| Main Level Bedrooms | 1 |
| Main Level Bathrooms | 1 |
| Kitchen Features | Breakfast Bar,Breakfast Room,Cabinets Stain,Eat-in Kitchen,Pantry,Stone Counters,View to Family Room |
| Total Baths | 3 |
| RoomBedroomFeatures | Oversized Master,Other |
| Primary Bathroom Features | Double Vanity,Separate Tub/Shower,Vaulted Ceiling(s) |
| Dining Room Features | Open Concept,Separate Dining Room |
Exterior Features
| Exterior Amenities | Garden,Private Yard,Rain Gutters |
|---|---|
| Fencing | None |
| Parking Features | Garage,Garage Door Opener |
| Lot Features | Corner Lot,Creek On Lot,Irregular Lot,Wooded,Other |
| Water Source | Public |
| Foundation Details | Block |
| Building Area Total | 2966 |
| Lot Dimensions | x |
| Lot Size Acres | 3.48 |
| Road Surface Type | Asphalt,Paved |
| Lot Size Source | Public Records |
| Road Frontage Type | City Street,Other |
| Other Equipment | None |
| Horse Amenities | None |
Amenities
- Foreclosure
- Views
- Short Sale
- New Construction
- Adult 55+
- Lease To Own
- No HOA Fees
- Furnished
- Primary On Main
- Air Conditioning
- Seller Finance
- Green
- Fixer Upper
- Horse
- Golf
- Fireplace
- Deck
- Garage
- Basement
- Pool
Property vs Single Family Average in 30004
Statistics provided by Inside Real Estate
Price
Taxes
Year Built

 ©2026 Georgia Multiple Listing Service All information deemed reliable but not guaranteed. All properties are subject to prior sale, change or withdrawal. Neither listing broker(s) or information provider(s) shall be responsible for any typographical errors, misinformation, misprints and shall be held totally harmless. Listing(s) information is provided for consumer's personal, non-commercial use and may not be used for any purpose other than to identify prospective properties consumers may
