
Just Listed
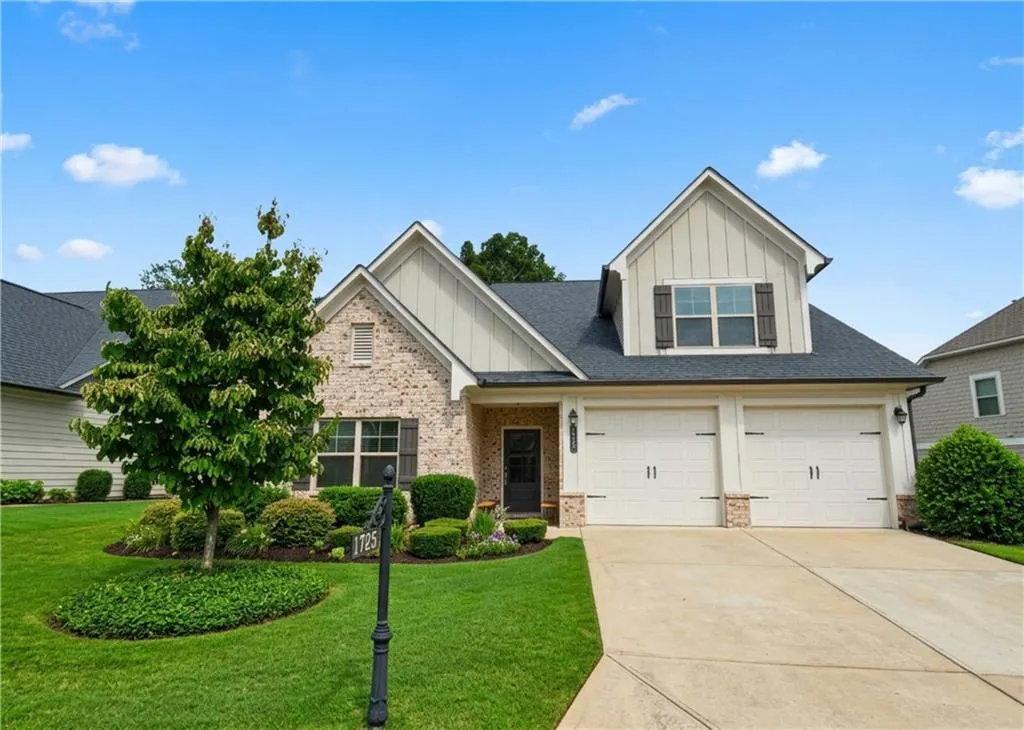
Address
1725 Nestledown Drive, Cumming, GA
Price
$ 750,000
Property Attributes
- MLS#7831565
- TypeSingle Family
- Listing Status Active
- CountyForsyth
- CityCumming
- NeighborhoodNestledown Farm
- Zip30040
- StyleTraditional
- Year Built2019
- Taxes$ 4884
- Price$ 750,000
- Bedrooms4
- Full Bathrooms3
- Half Bathrooms0
- Lot Size0.21 Acres
Data Source:
First Multiple Listing Services (FMLS)
Property Description
Meticulously maintained home located in one of Cumming's most sought-after active adult communities. This quiet, gated neighborhood offers a full range of amenities. The central feature is a fabulous clubhouse with a full kitchen, large gathering space, and fitness center. Relax in the beautiful saltwater swimming pool, have a friendly competition on the Pickleball Court, or simply spend some peaceful time at the community garden. The main level includes a large primary suite with a roomy shower, double vanity sinks, and two oversized walk-in closets. A guest bedroom, or possible office, and a second full bathroom is a perfect accompaniment. The open concept living area features a spacious living room with a fireplace, a 10+ seat dining area with built-in bookcases, and a gourmet kitchen complete with granite countertops, a huge island, double ovens, a gas cooktop, white cabinets, an impressive walk-in pantry, and a nice-sized, conveniently located laundry room with built-in storage. This floor plan is wonderful for comfortable daily living, and perfect for entertaining just a few people, or for hosting a larger group for special occasions. Two spacious bedrooms and a full bathroom are located upstairs, along with an easily accessible walk-out attic with tons of room for storage. Perfectly located just minutes away from the Cumming City Center, a 75-acre, mixed-use lifestyle hub featuring a walkable environment with scenic boardwalks, green spaces, and stunning views of Sawnee Mountain. Additionally, the City Center offers locally owned boutiques, specialty retailers, various restaurants, a putting course, walking trails, and the Lou Sobh Amphitheater, which regularly hosts free live concerts by popular entertainers. This home offers superior low-maintenance living, wonderful craftmanship, and a unique location in one of Forsyth County's most prestigious active adult communities.
| Elementary School | Middle School | High School |
|---|---|---|
| Cumming Elementary School | Otwell Middle School | Forsyth Central High School |
| Price History | |
|---|---|
| 9/22/2026 | Listed $750,000 |
General Features
| Sewer | Public Sewer |
|---|---|
| Heating | Central |
| Cooling | Ceiling Fan(s),Central Air |
| Utilities | Cable Available,Electricity Available,Natural Gas Available,Sewer Available,Underground Utilities,Water Available |
| Roof | Composition |
| Appliances | Dishwasher,Disposal,Double Oven,Gas Cooktop,Gas Water Heater,Microwave,Range Hood,Self Cleaning Oven |
| HOA Fee | 275 |
| Garage Spaces | 2 |
| Association Fee Includes | Maintenance Grounds,Swim,Trash |
| Patio/Porch Features | Patio |
| Architectural Style | Traditional |
| Pool Features | None |
| Security Features | Carbon Monoxide Detector(s),Security Gate,Smoke Detector(s) |
| Construction Materials | Brick Front,HardiPlank Type |
| Year Built | 2019 |
| Electric | 110 Volts,220 Volts |
| View | Neighborhood |
| Levels | Two |
| Property Subtype | Single Family Residence |
| Tax Year | 2025 |
| Parcel Number | 151 290 |
| Waterfront Features | None |
| Community Features | Clubhouse,Fitness Center,Gated,Homeowners Assoc,Near Schools,Near Shopping,Pickleball,Pool,Sidewalks,Street Lights |
| Accessibility | Accessible Entrance |
| Assoc Fee Paid Per | Monthly |
| County | Forsyth - GA |
| Property Type | Residential |
| HOA | true |
| Energy Efficient | None |
| Subdivision Name | Nestledown Farm |
| Green Energy Generation | None |
| Other Structures | None |
| Full Baths | 3 |
| Status | Active |
| Directions | GPS |
| High School | Forsyth Central |
| City | Cumming |
| Body of Water | None |
| Spa Features | None |
| Elementary School | Cumming |
| Property Attached Y/N | false |
| Land Lease Y/N | false |
| Tax Annual Amount | 4884 |
| Home Warranty Y/N | false |
| Middle/Junior High School | Otwell |
| Property Condition | Resale |
| Standard Status | Active |
| Tax Lot | 21 |
| Freehold | IDX |
| Corporate Owner | Active Adult Community |
Interior Features
| Interior Amenities | Bookcases,Crown Molding,Double Vanity,High Ceilings 10 ft Lower,Tray Ceiling(s),Walk-In Closet(s) |
|---|---|
| Basement | None |
| Flooring | Carpet,Ceramic Tile,Hardwood |
| Total Fireplaces | 1 |
| Fireplace Features | Gas Log,Gas Starter,Great Room |
| Common Walls | No Common Walls |
| Window Features | Double Pane Windows,Insulated Windows |
| Above Grade Finished Area | 2752 |
| Laundry Features | Laundry Room,Main Level |
| Total Bedrooms | 4 |
| Room Type | Attic,Great Room |
| Main Level Bedrooms | 2 |
| Main Level Bathrooms | 2 |
| Kitchen Features | Cabinets White,Pantry Walk-In,Stone Counters,View to Family Room |
| Total Baths | 3 |
| RoomBedroomFeatures | Master on Main |
| Primary Bathroom Features | Double Vanity,Shower Only |
| Dining Room Features | Seats 12+ |
Exterior Features
| Exterior Amenities | Private Yard |
|---|---|
| Fencing | None |
| Parking Features | Garage,Garage Door Opener,Garage Faces Front,Kitchen Level,Level Driveway |
| Lot Features | Back Yard,Landscaped,Level |
| Water Source | Public |
| Foundation Details | Slab |
| Building Area Total | 2752 |
| Lot Dimensions | 70x129 |
| Lot Size Acres | 0.21 |
| Road Surface Type | Asphalt |
| Lot Size Source | Public Records |
| Road Frontage Type | City Street |
| Other Equipment | Irrigation Equipment |
| Horse Amenities | None |
Amenities
- Foreclosure
- Views
- Short Sale
- New Construction
- Adult 55+
- Lease To Own
- No HOA Fees
- Furnished
- Primary On Main
- Air Conditioning
- Seller Finance
- Green
- Fixer Upper
- Horse
- Golf
- Fireplace
- Deck
- Garage
- Basement
- Pool
Property vs Single Family Average in 30040
Statistics provided by Inside Real Estate
Price
Taxes
Year Built
 ©2026 Georgia Multiple Listing Service All information deemed reliable but not guaranteed. All properties are subject to prior sale, change or withdrawal. Neither listing broker(s) or information provider(s) shall be responsible for any typographical errors, misinformation, misprints and shall be held totally harmless. Listing(s) information is provided for consumer's personal, non-commercial use and may not be used for any purpose other than to identify prospective properties consumers may
 Listings identified with the FMLS IDX logo come from FMLS and are held by brokerage firms other than the owner of this website. The listing brokerage is identified in any listing details. Information is deemed reliable but is not guaranteed. If you believe any FMLS listing contains material that infringes your copyrighted work please