


Address
4220 Standing Rock Way, Cumming, GA
Price
$ 610,000
Property Attributes
- MLS#7825385
- TypeSingle Family
- Listing Status Active
- CountyForsyth
- CityCumming
- NeighborhoodHunters Walk
- Zip30028
- StyleTraditional
- Year Built2015
- Taxes$ 5490
- Price$ 610,000
- Bedrooms5
- Full Bathrooms3
- Half Bathrooms0
- Lot Size0.22 Acres
Data Source:
First Multiple Listing Services (FMLS)
Property Description
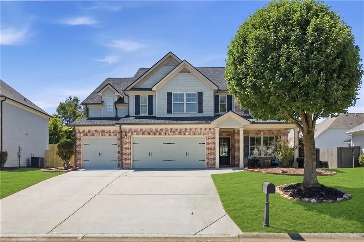
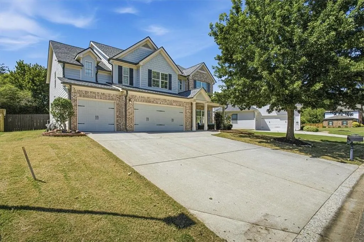
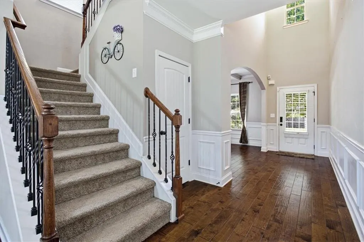
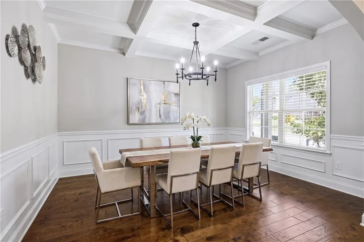
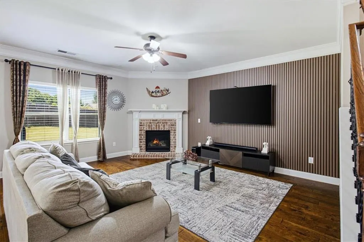
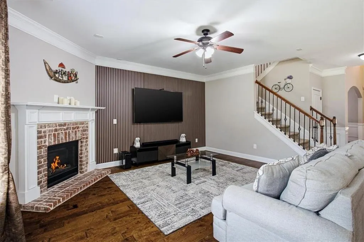
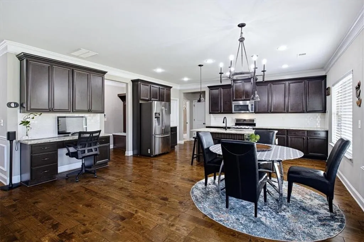
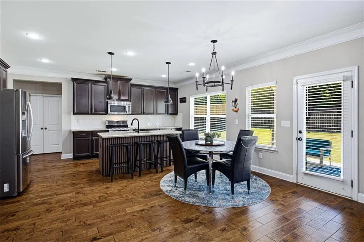
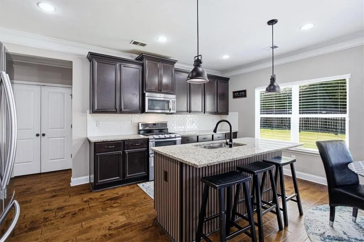
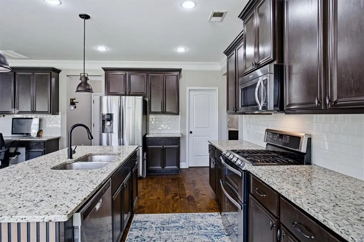
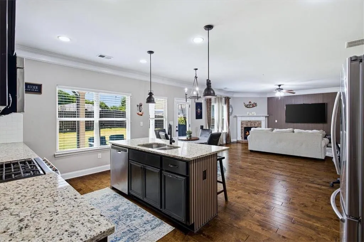
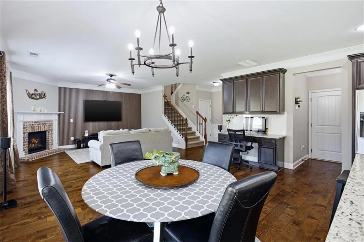
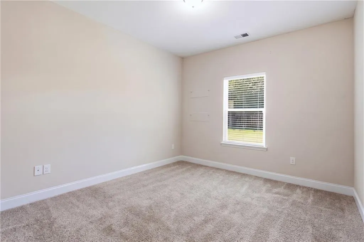
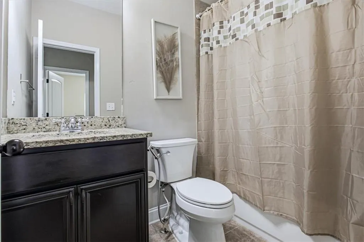
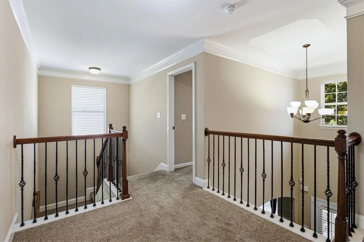
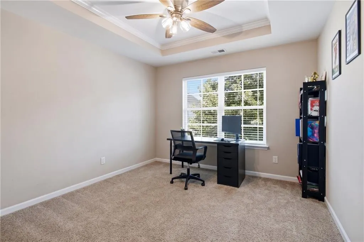
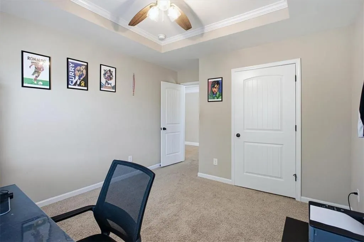
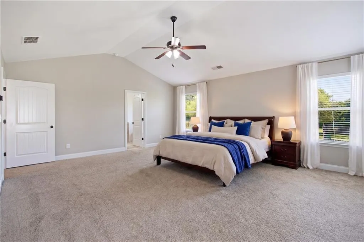
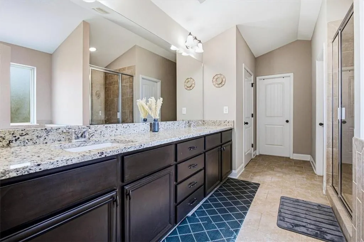
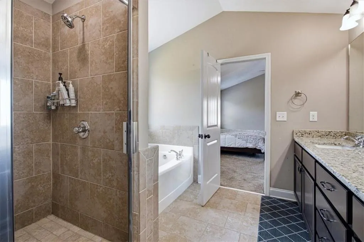
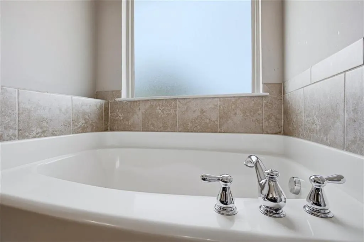
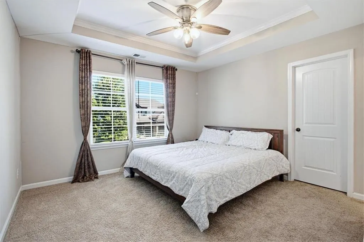
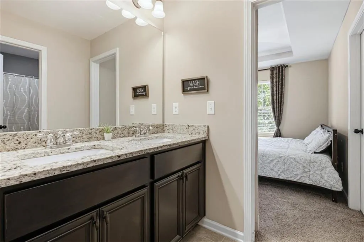
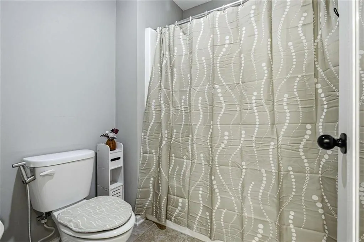
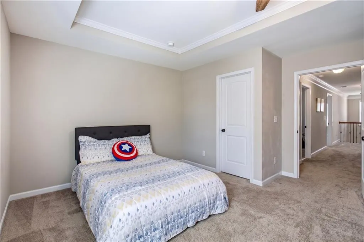
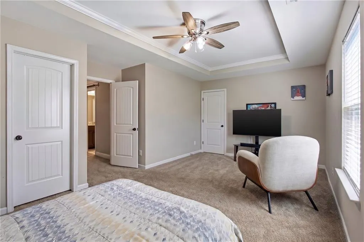
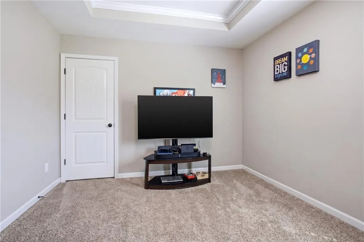
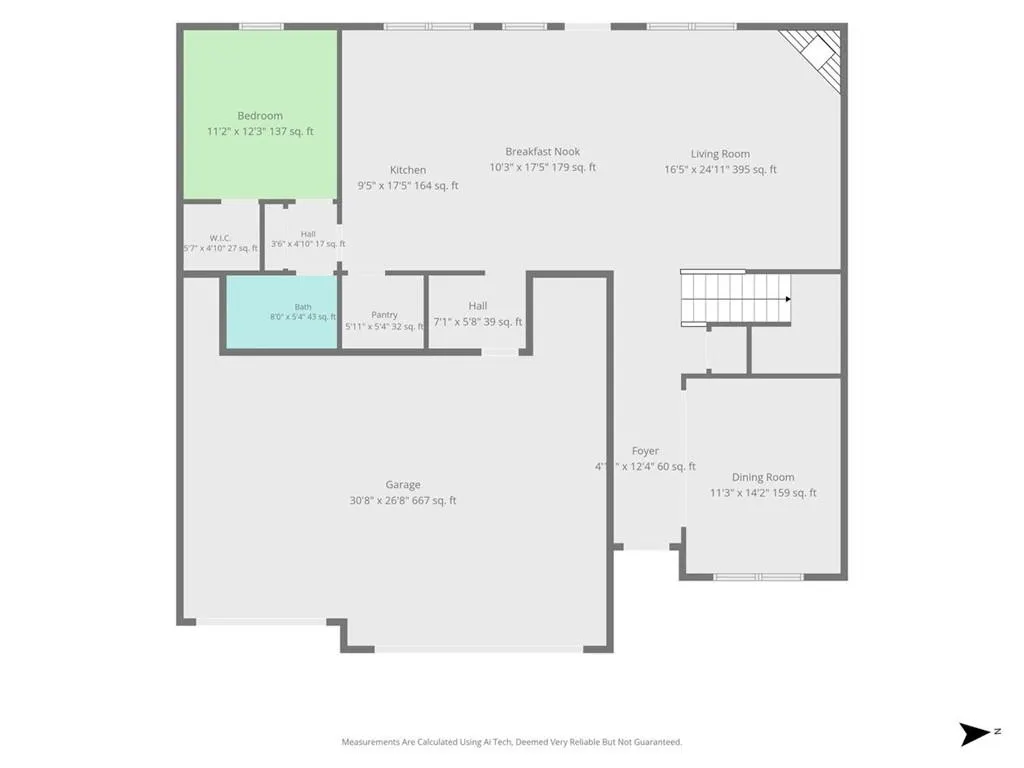
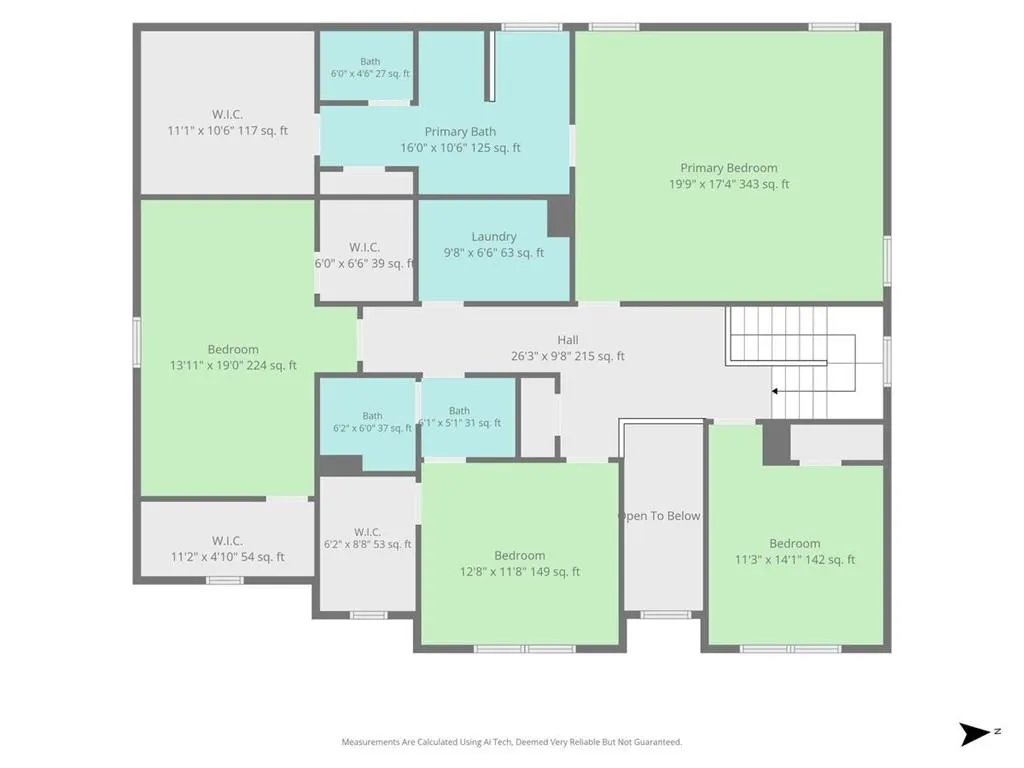
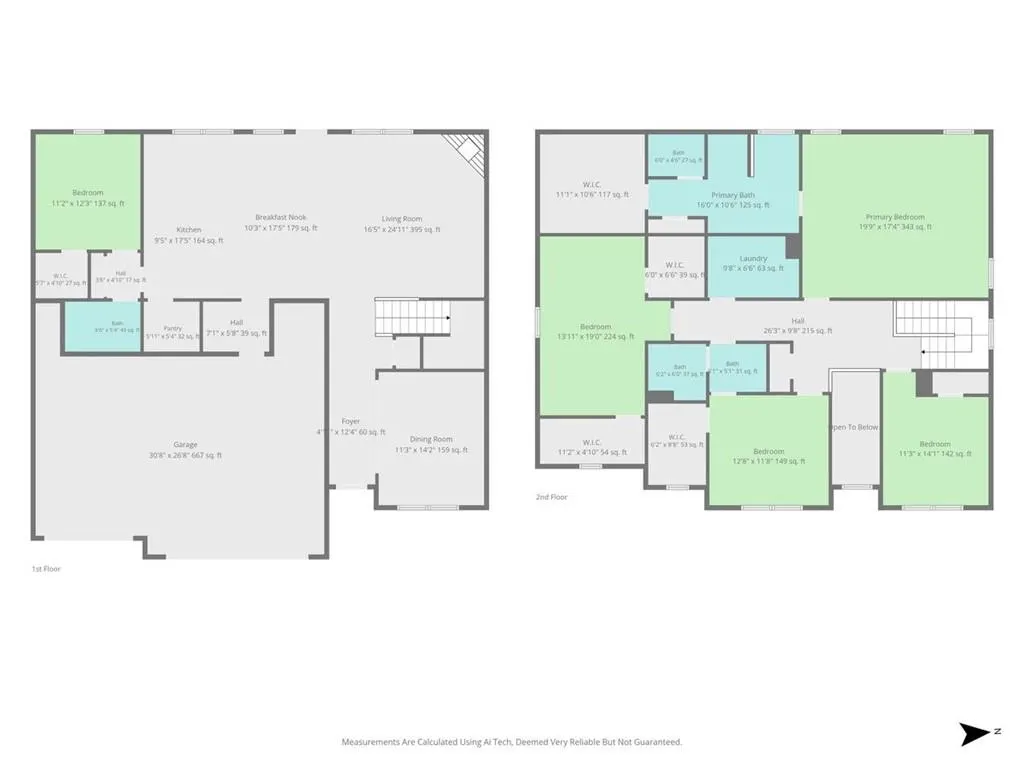
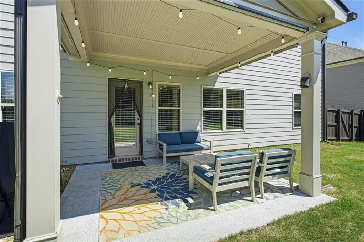
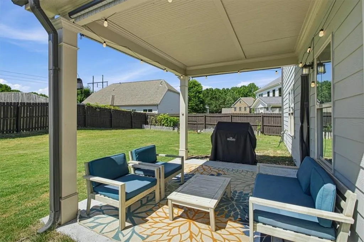
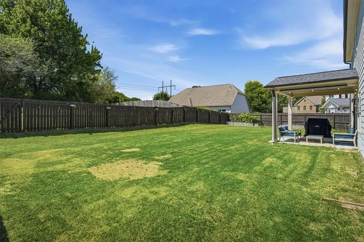
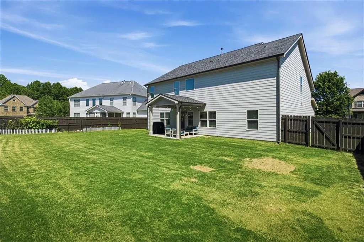
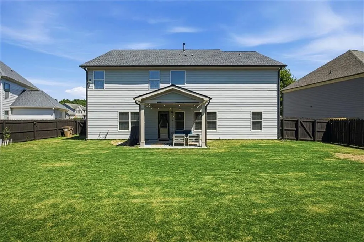
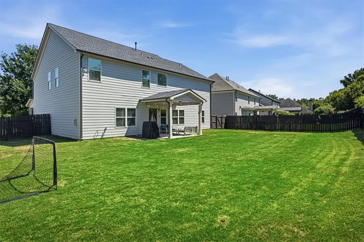
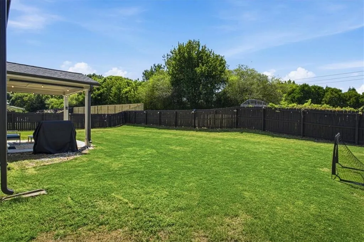
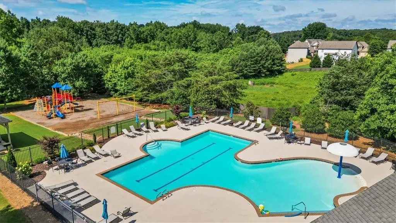
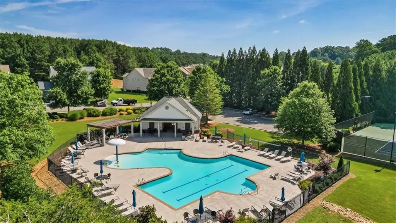
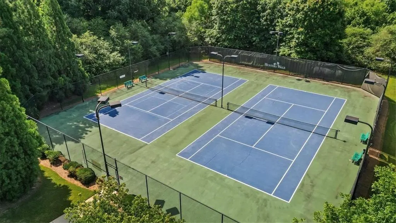
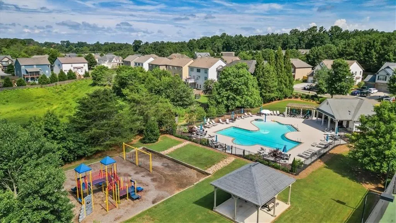
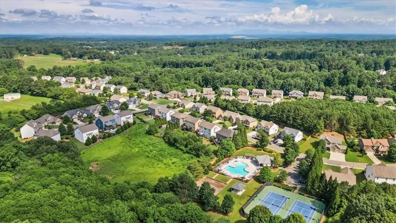
Come home to where everyday living comes with room to gather, room to retreat, and room to enjoy the outdoors. With approximately 3,173 square feet, a 3-car garage***2-Yr NEW Roof***, an expansive fenced backyard, this home offers the flexibility buyers are looking for without sacrificing the neighborhood lifestyle that makes North Forsyth so appealing. Inside, the two-story layout is bright, comfortable, and designed for the way people live today. Hardwood floors, arched doorways, coffered and tray ceilings, and other architectural details give the main level a polished feel. The Formal Dining Room provides a beautiful backdrop for holiday dinners, celebrations, or hosting friends, while the fireside Great Room creates an inviting place to gather. The Kitchen sits at the center of it all, opening directly to the Great Room so conversation never has to stop when dinner is being prepared. Granite countertops, stainless steel appliances, a large island with breakfast bar seating, dining area, built-in desk, and walk-in pantry provide the workspace and storage needed for busy mornings, casual meals, and entertaining alike. A Main-Level Guest Bedroom and Full Bathroom add valuable flexibility, whether used for overnight guests, a home office, or simply having a bedroom conveniently located away from the upstairs sleeping spaces. Upstairs, the oversized Owner’s Suite is designed to feel like a true retreat, featuring a vaulted ceiling and spacious private Bathroom with dual vanities, soaking tub, separate tiled shower, and generous walk-in closet. Three additional Bedrooms offer plenty of flexibility for family, guests, hobbies, study space, or working from home. The backyard is where this home really opens up. Step outside to the covered Patio and take in the large, level, fenced yard with plenty of space for outdoor dining, weekend play, gardening, pets, or simply enjoying a little more breathing room. The 3-car Garage adds even more practicality with space for vehicles, storage, bikes, tools, and all the extras that come with an active lifestyle. Life in Hunters Walk extends beyond the front door. Residents enjoy a Pool, lighted Tennis Courts, Playground, sidewalks, green space, and a neighborhood Pavilion with grilling and picnic areas—giving you plenty of ways to spend a Saturday without going far from home. And the location puts some of North Forsyth’s favorite destinations within easy reach. Spend the morning hiking or taking in the views at Sawnee Mountain Preserve, head out for a walk or bike ride along the Big Creek Greenway, or enjoy the shops, restaurants, green spaces, trails, public art, and live entertainment at Cumming City Center. The City Center’s Lou Sobh Amphitheater hosts concerts and community events throughout the year, while its growing restaurant lineup makes an easy dinner or casual night out close to home. For everyday convenience, the home is close to shopping, dining, schools, and recreation, with straightforward access to Bethelview Road, GA-400, Highway 20, Highway 9, and Matt Highway/GA-369. The broader area continues to grow as well, with The Crossing at Coal Mountain scheduled to open in Fall 2026, bringing additional retail and dining options to North Forsyth. This is the kind of home that gives you options: space to entertain, a backyard that can actually be used, a community with amenities built into everyday life, and a North Forsyth location that keeps you connected to Cumming and the wider North Metro Atlanta area. Come see what makes this such a comfortable place to call home.
| Elementary School | Middle School | High School |
|---|---|---|
| Poole's Mill Elementary School | Liberty - Forsyth Middle School | North Forsyth High School |
| Price History | |
|---|---|
| 8/26/2026 | Listed $610,000 |
General Features
| Sewer | Public Sewer |
|---|---|
| Heating | Central,Forced Air,Natural Gas |
| Cooling | Ceiling Fan(s),Central Air |
| Utilities | Cable Available,Electricity Available,Natural Gas Available,Phone Available,Sewer Available,Underground Utilities,Water Available |
| Roof | Composition |
| Appliances | Dishwasher,Disposal,ENERGY STAR Qualified Appliances,Gas Range,Microwave,Refrigerator,Self Cleaning Oven |
| HOA Fee | 1000 |
| Garage Spaces | 3 |
| Association Fee Includes | Reserve Fund,Swim,Tennis |
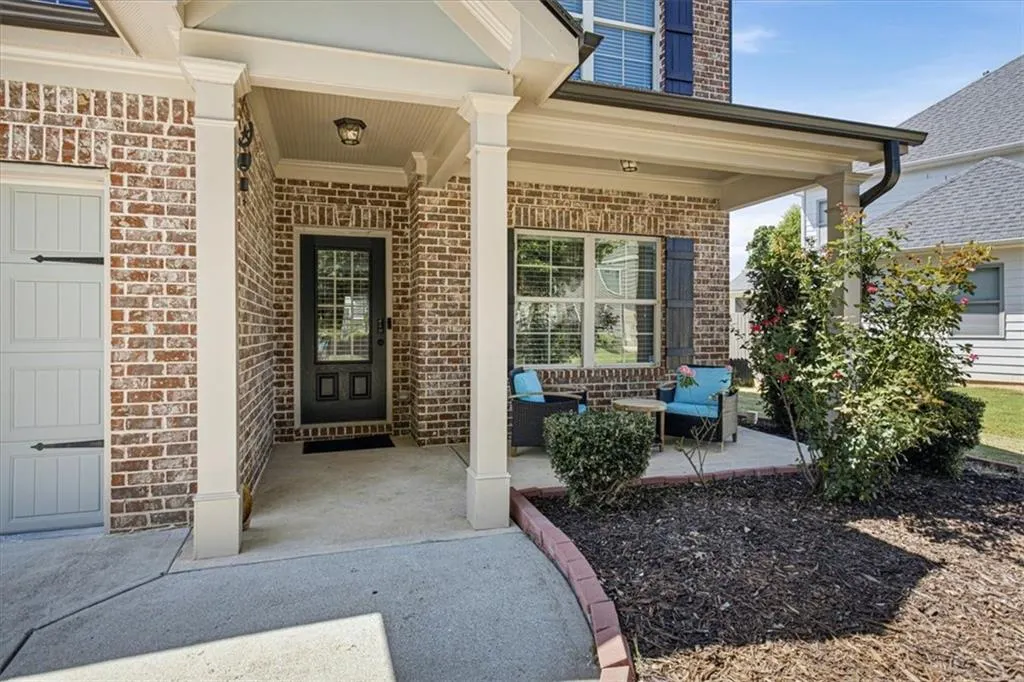
| Patio/Porch Features | Covered,Front Porch,Patio |
| Architectural Style | Traditional |
| Pool Features | None |
| Security Features | Smoke Detector(s) |
| Construction Materials | Brick Front,Cement Siding |
| Year Built | 2015 |
| Electric | 110 Volts,220 Volts in Laundry |
| View | Neighborhood |
| Levels | Two |
| Property Subtype | Single Family Residence |
| Tax Year | 2025 |
| Parcel Number | 074 342 |
| Waterfront Features | None |
| Community Features | Barbecue,Homeowners Assoc,Near Schools,Near Shopping,Near Trails/Greenway,Playground,Pool,Sidewalks,Street Lights,Tennis Court(s),Other |
| Accessibility | None |
| Assoc Fee Paid Per | Annually |
| County | Forsyth - GA |
| Property Type | Residential |
| HOA | true |
| Energy Efficient | Appliances,Doors,Insulation,Thermostat,Windows |
| Subdivision Name | Hunters Walk |
| Green Energy Generation | None |
| Other Structures | None |
| Full Baths | 3 |
| Status | Active |
| Directions | Use GPS |
| High School | North Forsyth |
| City | Cumming |
| Body of Water | None |
| Spa Features | None |
| Elementary School | Poole's Mill |
| Property Attached Y/N | false |
| Land Lease Y/N | false |
| Tax Annual Amount | 5490 |
| Home Warranty Y/N | false |
| Middle/Junior High School | Liberty - Forsyth |
| Property Condition | Resale |
| Standard Status | Active |
| Freehold | IDX |
| Corporate Owner | None |
Interior Features
| Interior Amenities | Cathedral Ceiling(s),Coffered Ceiling(s),Crown Molding,Disappearing Attic Stairs,Double Vanity,Entrance Foyer,High Ceilings 9 ft Upper,High Ceilings 10 ft Lower,Recessed Lighting,Tray Ceiling(s),Vaulted Ceiling(s),Walk-In Closet(s) |
|---|---|
| Basement | None |
| Flooring | Carpet,Hardwood,Luxury Vinyl,Tile |
| Total Fireplaces | 1 |
| Fireplace Features | Brick,Gas Log,Gas Starter,Great Room |
| Common Walls | No Common Walls |
| Window Features | Double Pane Windows,Insulated Windows,Wood Frames |
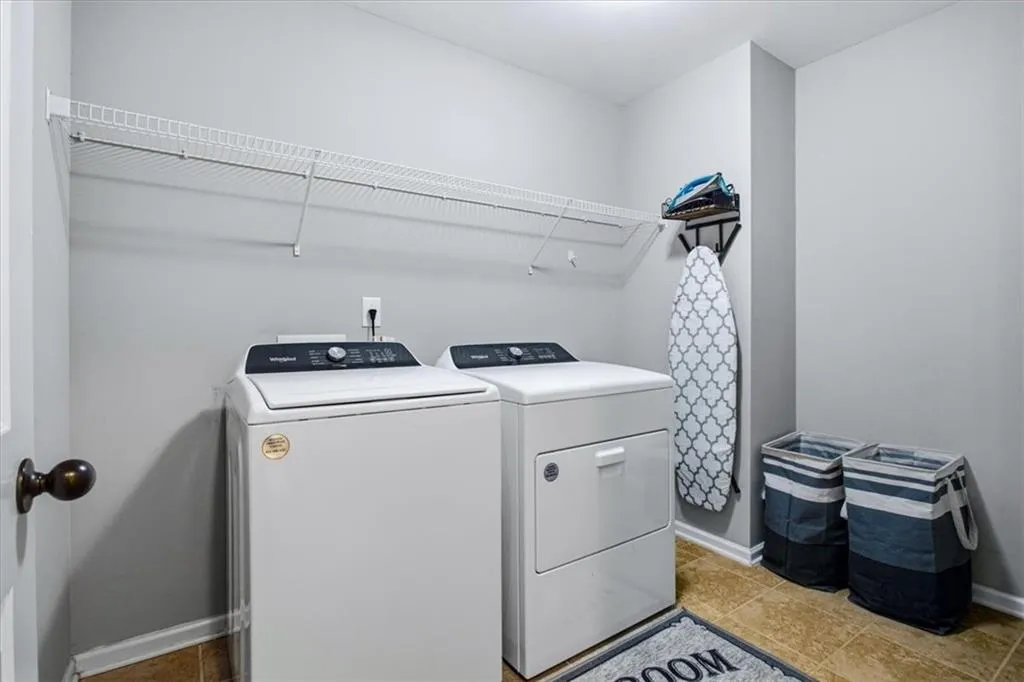
| Laundry Features | In Hall,Laundry Room |
| Total Bedrooms | 5 |
| Room Type | Other |
| Main Level Bedrooms | 1 |
| Main Level Bathrooms | 1 |
| Kitchen Features | Breakfast Bar,Breakfast Room,Cabinets Stain,Eat-in Kitchen,Kitchen Island,Pantry Walk-In,Stone Counters,View to Family Room |
| Total Baths | 3 |
| RoomBedroomFeatures | Sitting Room,Split Bedroom Plan |
| Primary Bathroom Features | Double Vanity,Separate His/Hers,Separate Tub/Shower |
| Dining Room Features | Seats 12+,Separate Dining Room |
Exterior Features
| Exterior Amenities | Permeable Paving,Private Entrance,Private Yard,Rain Gutters |
|---|---|
| Fencing | Back Yard,Fenced,Privacy,Wood |
| Parking Features | Attached,Driveway,Garage,Garage Door Opener,Garage Faces Front,Kitchen Level,Level Driveway |
| Lot Features | Back Yard,Cleared,Front Yard,Landscaped,Level,Private |
| Water Source | Public |
| Foundation Details | Slab |
| Building Area Total | 3173 |
| Lot Dimensions | x |
| Lot Size Acres | 0.22 |
| Road Surface Type | Asphalt,Concrete |
| Lot Size Source | Public Records |
| Road Frontage Type | Other |
| Other Equipment | None |
| Horse Amenities | None |
Amenities
- Foreclosure
- Views
- Short Sale
- New Construction
- Adult 55+
- Lease To Own
- No HOA Fees
- Furnished
- Primary On Main
- Air Conditioning
- Seller Finance
- Green
- Fixer Upper
- Horse
- Golf
- Fireplace
- Deck
- Garage
- Basement
- Pool
Property vs Single Family Average in 30028
Statistics provided by Inside Real Estate
Price
Taxes
Year Built

 ©2026 Georgia Multiple Listing Service All information deemed reliable but not guaranteed. All properties are subject to prior sale, change or withdrawal. Neither listing broker(s) or information provider(s) shall be responsible for any typographical errors, misinformation, misprints and shall be held totally harmless. Listing(s) information is provided for consumer's personal, non-commercial use and may not be used for any purpose other than to identify prospective properties consumers may
