





Address
2193 Northbrook Ridge Nw, Kennesaw, GA
Price
$ 2,500

Property Attributes
- MLS#7807674
- TypeRentals
- Listing Status Active
- CountyCobb
- CityKennesaw
- NeighborhoodThe Hunt Club
- Zip30152
- StyleTraditional
- Year Built1995
- Price$ 2,500
- Bedrooms5
- Full Bathrooms3
- Half Bathrooms0
- Lot Size0.455 Acres
Data Source:
First Multiple Listing Services (FMLS)
Property Description
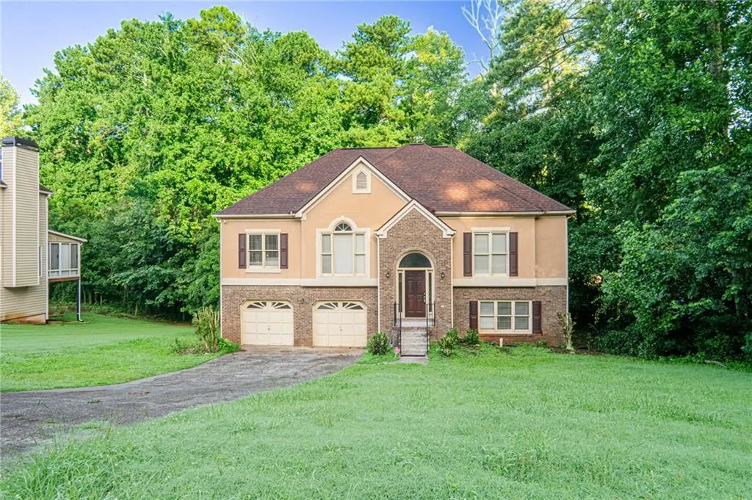
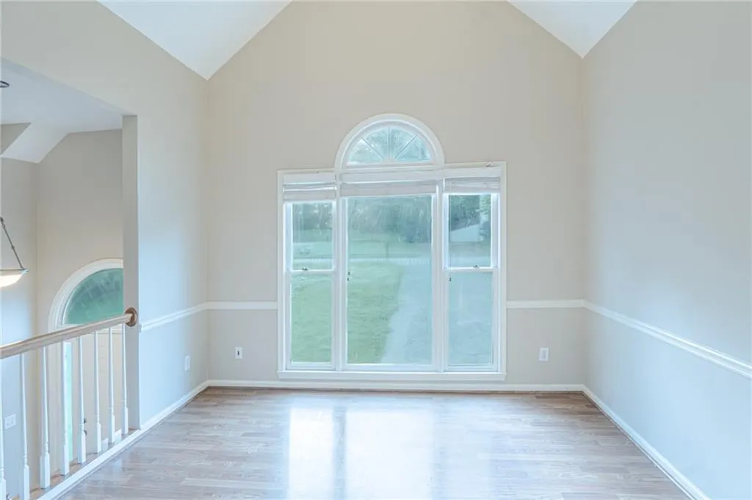
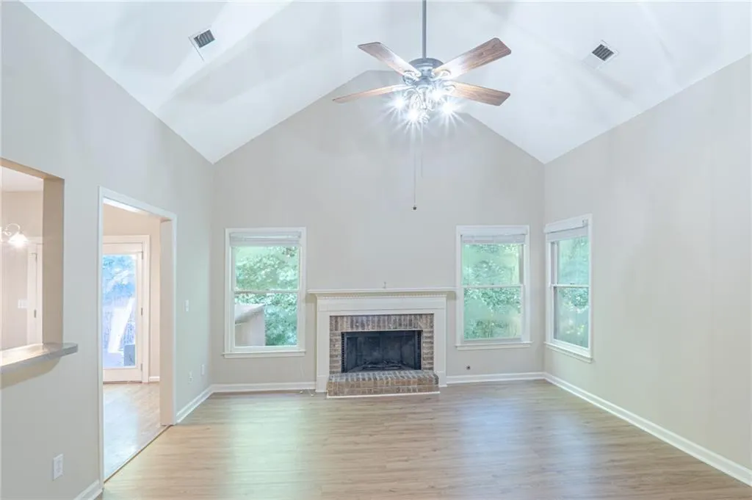
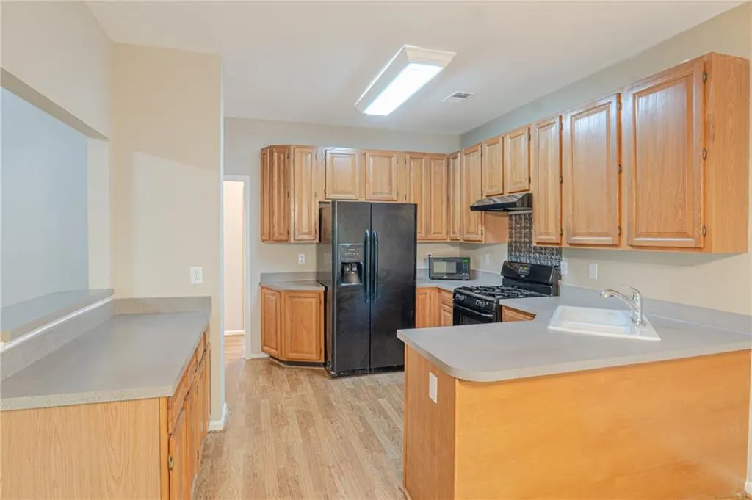
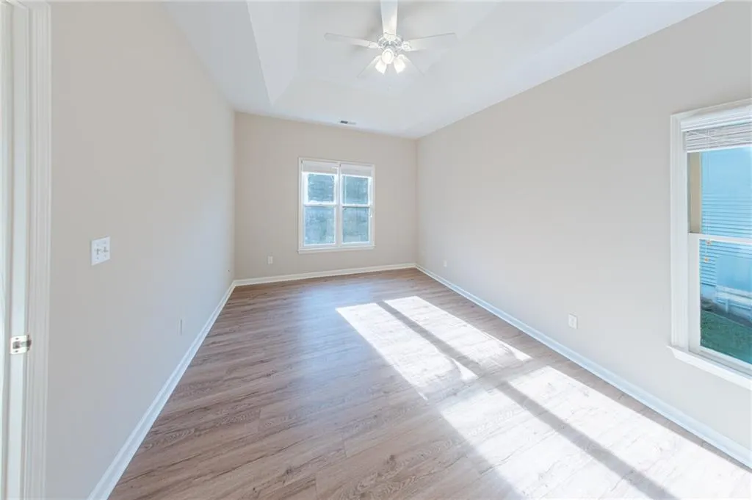
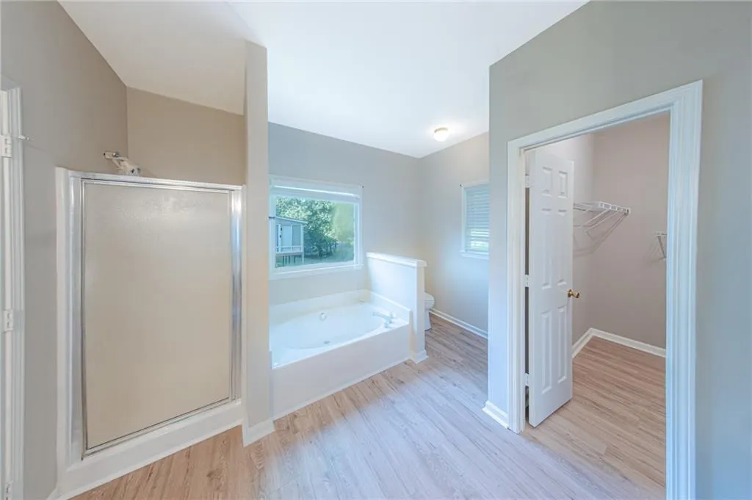
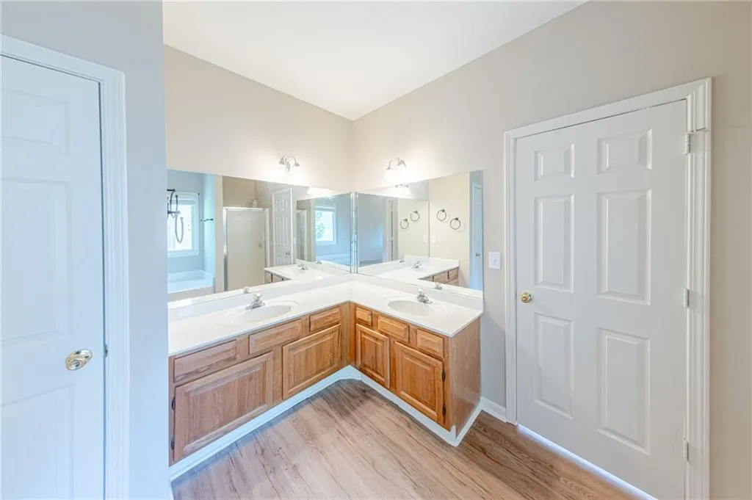
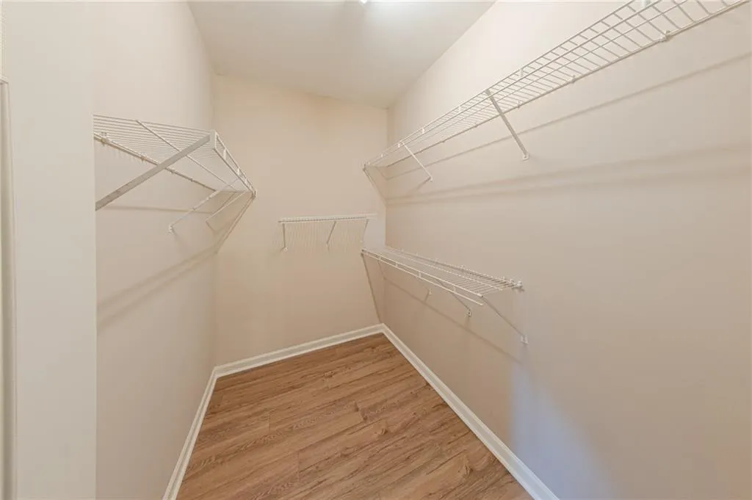
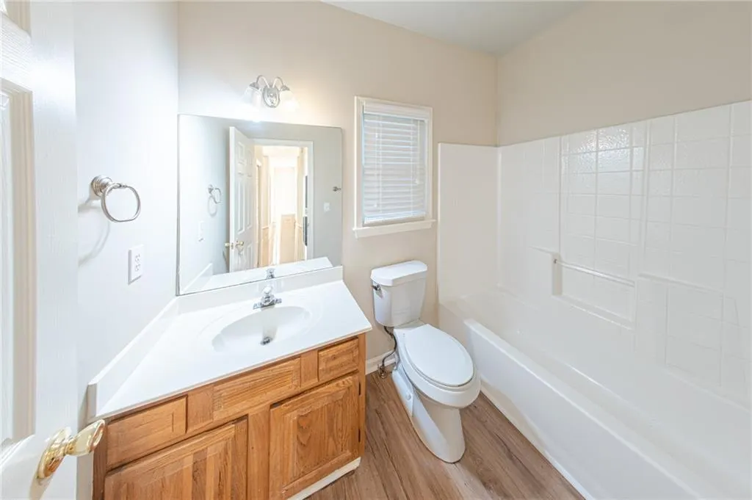
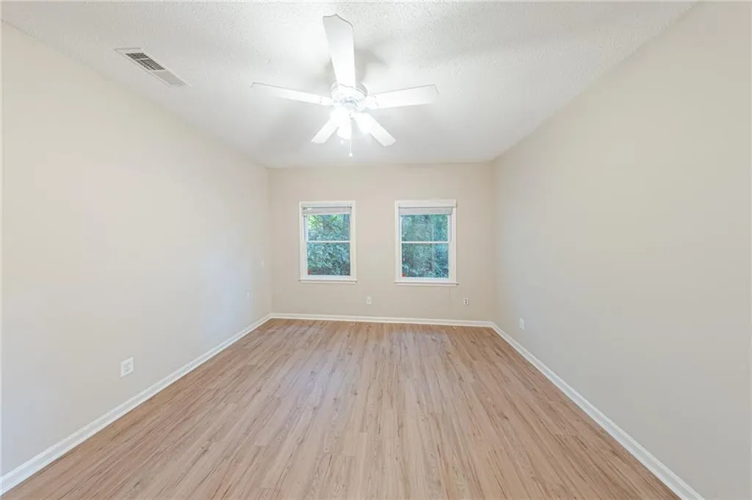
Beautifully Updated 5BR/3BA Home – No Carpet, Fresh Paint, Large Storage & Flexible Floor Plan! Don't miss this beautifully updated 5-bedroom, 3-bathroom single-family home offering a spacious and versatile floor plan in a desirable Kennesaw neighborhood. With fresh interior paint and brand-new laminate flooring throughout, this home is completely carpet-free, providing a modern look that's both stylish and easy to maintain. Designed for comfort and flexibility, the home features two bedrooms and a full bathroom on the main level, making it ideal for guests, a home office, or multi-generational living. Upstairs, you'll find three additional bedrooms, including the spacious primary suite, along with two full bathrooms. The bright and inviting living areas flow into a well-appointed kitchen with ample cabinet and counter space, creating the perfect setting for everyday living and entertaining. A standout feature of this home is the large storage area located behind the garage, providing plenty of space for seasonal items, tools, outdoor equipment, or extra belongings. Conveniently located near Barrett Parkway, I-75, Kennesaw Mountain National Battlefield Park, shopping, dining, and top-rated Cobb County schools, this home combines comfort, convenience, and value. Home Features: 5 Bedrooms, 3 Full Bathrooms Fresh interior paint throughout Brand-new laminate flooring throughout No carpet anywhere in the home Two bedrooms and one full bathroom on the main level Three upstairs bedrooms, including the spacious primary suite Bright, open living spaces with abundant natural light Well-appointed kitchen with ample cabinet and counter space Attached two-car garage Large storage room behind the garage Convenient location near I-75, Barrett Parkway, shopping, dining, parks, and entertainment Located in desirable Cobb County This move-in-ready home offers the space, updates, and location you've been looking for. Schedule your private tour today! Property is VACANT See the lock box code in Private Remarks (For Agent Only)
| Elementary School | Middle School | High School |
|---|---|---|
| Lewis - Cobb Elementary School | McClure Middle School | Allatoona High School |
| Price History | |
|---|---|
| 7/20/2026 | Listed $2,500 |
General Features
| Heating | Central |
|---|---|
| Cooling | Ceiling Fan(s),Central Air |
| Utilities | Cable Available,Electricity Available,Natural Gas Available,Phone Available,Sewer Available,Water Available |
| Roof | Composition |
| Appliances | Dishwasher,Disposal,Gas Cooktop,Gas Oven,Gas Water Heater,Microwave,Range Hood,Refrigerator |
| Garage Spaces | 2 |
| Patio/Porch Features | Deck |
| Architectural Style | Traditional |
| Pool Features | None |
| Security Features | Smoke Detector(s) |
| Construction Materials | Brick Front |
| Pets Allowed | Call |
| Year Built | 1995 |
| Tenant Pays | All Utilities |
| View | Other |
| Levels | Multi/Split |
| Property Subtype | Single Family Residence |
| Parcel Number | 20018202310 |
| Waterfront Features | None |
| Community Features | Homeowners Assoc,Near Schools,Near Shopping,Pool,Tennis Court(s) |
| Accessibility | None |
| County | Cobb - GA |
| Property Type | Residential Lease |
| HOA | false |
| Subdivision Name | The Hunt Club |
| Other Structures | None |
| Full Baths | 3 |
| Status | Active |
| Directions | N on Cobb Pkwy 41 to Left on Acworth Due West, Left on Stilesboro, Left into Community to Left on Northbrook, home is on the left just past the swimming pool. |
| High School | Allatoona |
| City | Kennesaw |
| Body of Water | None |
| Spa Features | None |
| Elementary School | Lewis - Cobb |
| Property Attached Y/N | false |
| Home Warranty Y/N | false |
| Middle/Junior High School | McClure |
| Ok to Lease | 12 Months |
| Availability Date | 2026-07-20 |
| Standard Status | Active |
| Freehold | IDX |
Interior Features
| Interior Amenities | Entrance Foyer,Entrance Foyer 2 Story,High Ceilings 9 ft Lower,High Ceilings 10 ft Main,Walk-In Closet(s) |
|---|---|
| Basement | Daylight,Driveway Access,Finished,Finished Bath,Full,Interior Entry |
| Flooring | Carpet,Hardwood,Vinyl |
| Furnished Y/N | Unfurnished |
| Total Fireplaces | 1 |
| Fireplace Features | Family Room,Gas Starter |
| Common Walls | No Common Walls |
| Window Features | None |
| Laundry Features | Laundry Room,Lower Level |
| Total Bedrooms | 5 |
| Room Type | Bonus Room,Other |
| Main Level Bedrooms | 3 |
| Main Level Bathrooms | 2 |
| Kitchen Features | Breakfast Bar,Breakfast Room,Cabinets Stain,Laminate Counters,Pantry,View to Family Room |
| Total Baths | 3 |
| RoomBedroomFeatures | Other |
| Primary Bathroom Features | Separate His/Hers,Separate Tub/Shower,Soaking Tub |
| Dining Room Features | Seats 12+,Separate Dining Room |
Exterior Features
| Exterior Amenities | Balcony,Private Entrance |
|---|---|
| Fencing | None |
| Parking Features | Attached,Garage |
| Lot Features | Back Yard,Front Yard,Sloped,Wooded |
| Building Area Total | 2930 |
| Lot Dimensions | 100x198x101x196 |
| Lot Size Acres | 0.455 |
| Road Surface Type | Paved |
| Lot Size Source | Owner |
| Road Frontage Type | Other |
| Other Equipment | None |
Amenities
- Foreclosure
- Views
- Short Sale
- New Construction
- Adult 55+
- Lease To Own
- No HOA Fees
- Furnished
- Pets
- Primary On Main
- Air Conditioning
- Seller Finance
- Green
- Fixer Upper
- Horse
- Golf
- Fireplace
- Deck
- Garage
- Basement
- Pool
Property vs Rentals Average in 30152
Statistics provided by Inside Real Estate
Price
Year Built
 ©2026 Georgia Multiple Listing Service All information deemed reliable but not guaranteed. All properties are subject to prior sale, change or withdrawal. Neither listing broker(s) or information provider(s) shall be responsible for any typographical errors, misinformation, misprints and shall be held totally harmless. Listing(s) information is provided for consumer's personal, non-commercial use and may not be used for any purpose other than to identify prospective properties consumers may
 Listings identified with the FMLS IDX logo come from FMLS and are held by brokerage firms other than the owner of this website. The listing brokerage is identified in any listing details. Information is deemed reliable but is not guaranteed. If you believe any FMLS listing contains material that infringes your copyrighted work please
