
Address
1025 Katherwood Drive Sw, Atlanta, GA
Price
$ 369,999
Property Attributes
- MLS#7804587
- TypeSingle Family
- Listing Status Active
- CountyFulton
- CityAtlanta
- NeighborhoodSYLVAN HILLS
- Zip30310
- StyleCraftsman, Ranch
- Year Built1940
- Taxes$ 6873
- Price$ 369,999
- Bedrooms4
- Full Bathrooms2
- Half Bathrooms0
- Lot Size0.2 Acres
Data Source:
First Multiple Listing Services (FMLS)
Property Description
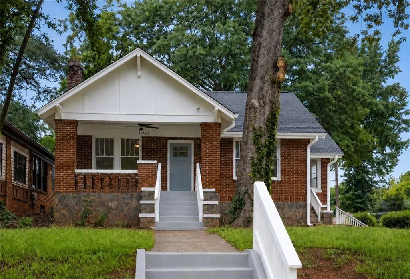
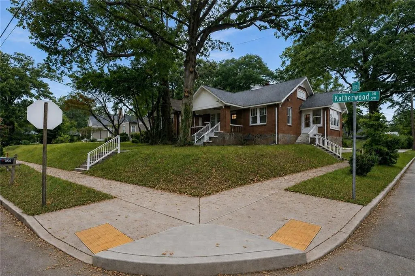
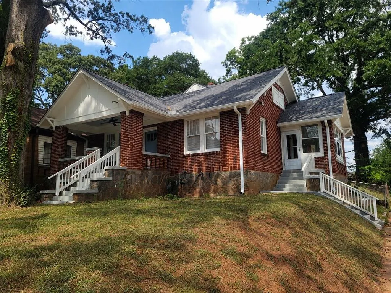
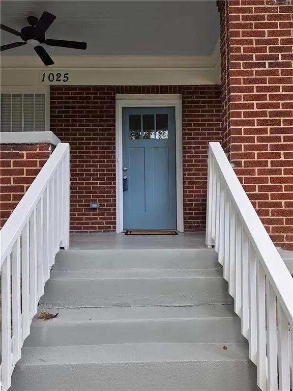
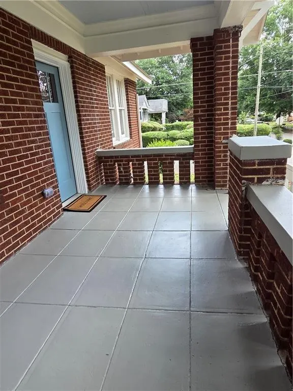
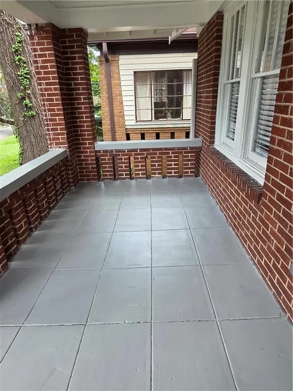
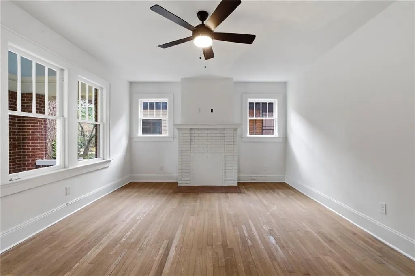
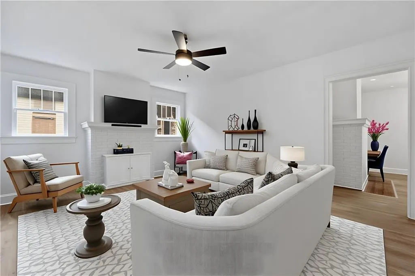
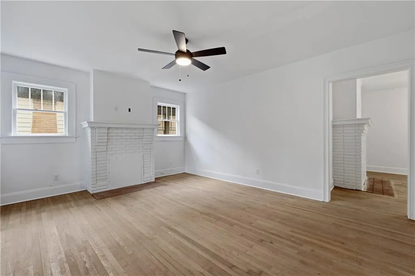
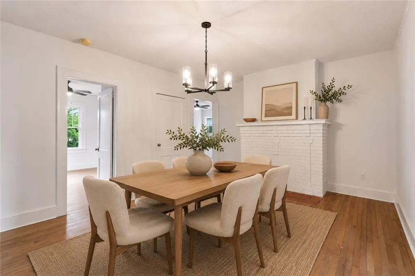
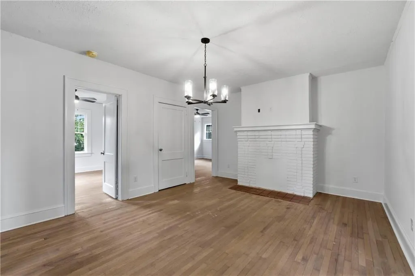
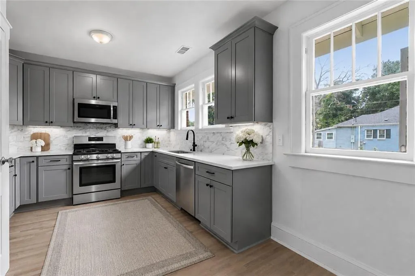
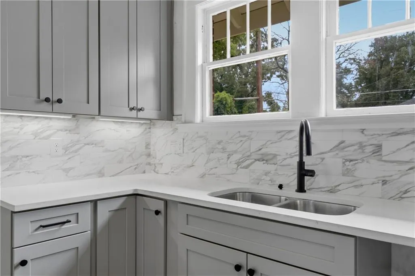
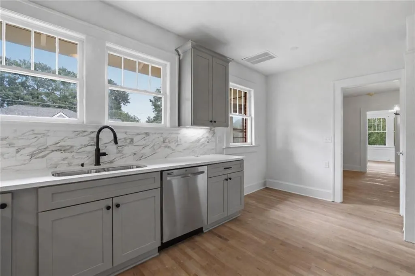
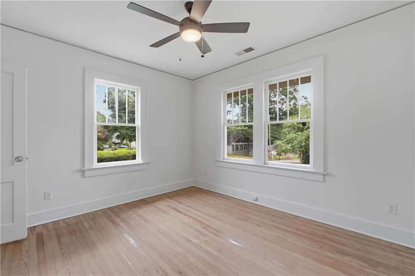
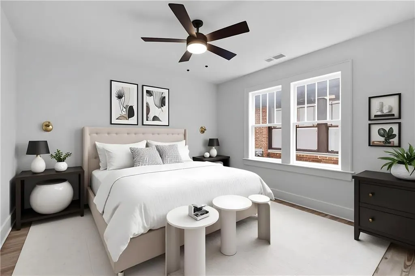
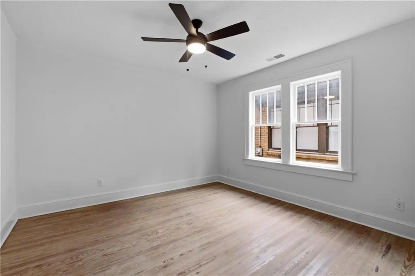
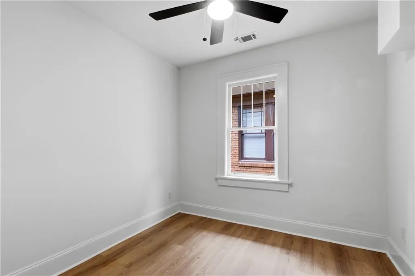
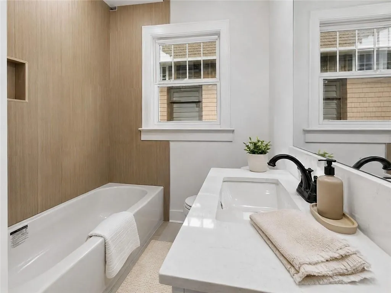
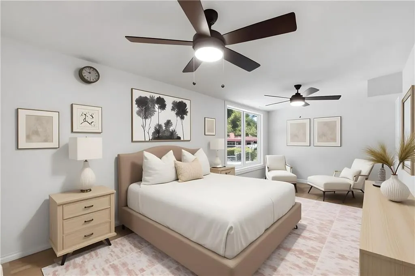
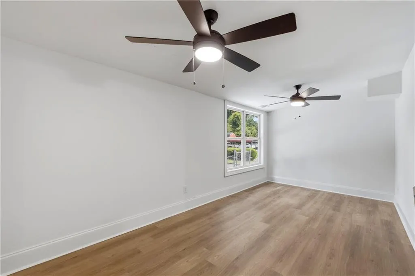
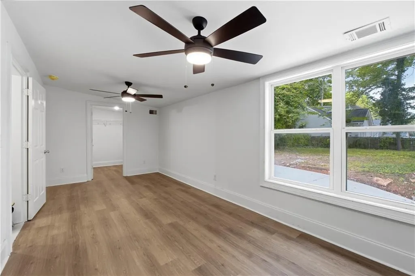
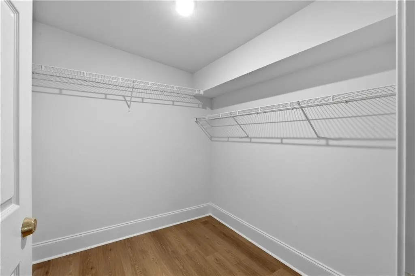
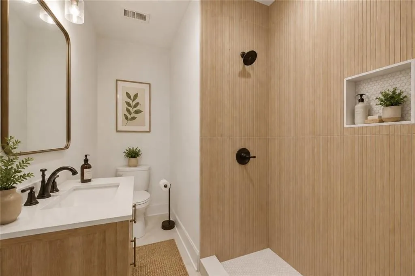
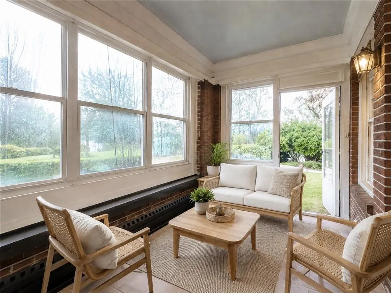
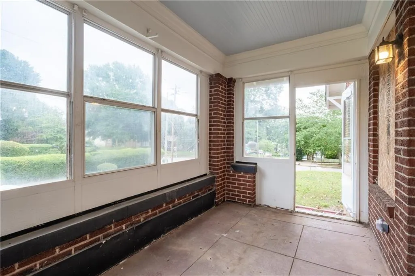
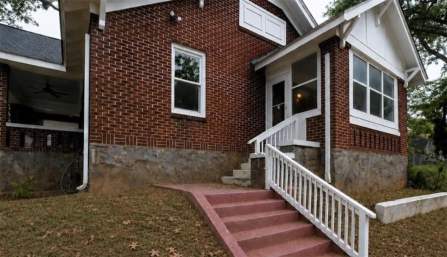
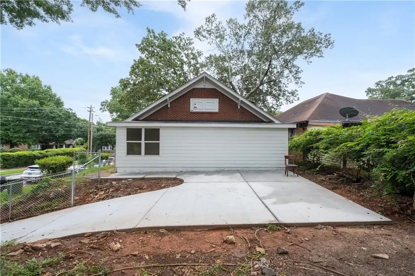
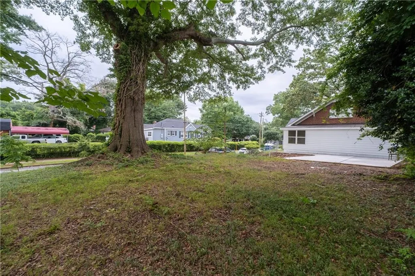
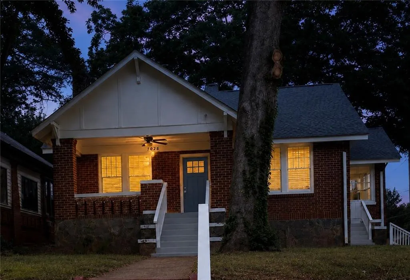
A rare opportunity in sought-after Sylvan Hills! Qualified buyers may be eligible for up to $60,000 in Down Payment Assistance! Welcome Home to 1025 Katherwood Drive, a beautifully renovated 4-bedroom, 2-bath brick Craftsman where classic character meets modern updates. Set on a scenic corner lot, this home welcomes you with charming front and side porches. Step inside to a bright, light-filled living room that flows into a spacious dining room, perfect for everyday living and entertaining. The beautifully renovated eat-in kitchen features new quartz countertops, a beautifully tiled backsplash, soft-close cabinetry, under-cabinet lighting, and new stainless steel appliances. Both bathrooms have been tastefully updated with new vanities, fixtures, and modern tile finishes. Major improvements include a new roof, new HVAC system, new water heater, updated plumbing and electrical, updated lighting throughout, fresh interior and exterior paint, and a brand-new driveway. Conveniently located near Perkerson Park, the Atlanta BeltLine, MARTA, popular eateries and entertainment at Lee + White, Downtown Atlanta, and Hartsfield-Jackson International Airport. Don’t miss this opportunity to own a beautifully updated home in a desirable Atlanta neighborhood with potential access to significant Down Payment Assistance. Schedule your private showing today! Qualified Homebuyers are eligible for Down Payment Assistance through Atlanta Neighborhood Development Partnership, Inc (ANDP)and Invest Atlanta.
| Elementary School | Middle School | High School |
|---|---|---|
| T. J. Perkerson Elementary School | Sylvan Hills Middle School | Carver - Muscogee High School |
| Price History | |
|---|---|
| 7/14/2026 | Listed $375,000 |
| 9/11/2026 | 1$369,999 |
General Features
| Sewer | Public Sewer |
|---|---|
| Heating | Central |
| Cooling | Central Air |
| Utilities | Electricity Available,Natural Gas Available,Sewer Available,Water Available |
| Roof | Shingle |
| Appliances | Other |
| Patio/Porch Features | Front Porch,Side Porch |
| Architectural Style | Craftsman,Ranch |
| Pool Features | None |
| Security Features | Carbon Monoxide Detector(s) |
| Construction Materials | Brick 3 Sides,Wood Siding |
| Year Built | 1940 |
| Electric | 110 Volts |
| View | Other |
| Levels | One |
| Property Subtype | Single Family Residence |
| Tax Year | 2025 |
| Parcel Number | 14 012100020706 |
| Waterfront Features | None |
| Community Features | Near Public Transport,Park,Sidewalks |
| Accessibility | None |
| County | Fulton - GA |
| Property Type | Residential |
| HOA | false |
| Energy Efficient | None |
| Subdivision Name | SYLVAN HILLS |
| Green Energy Generation | None |
| Other Structures | None |
| Full Baths | 2 |
| Status | Active |
| Directions | From Downtown Atlanta, take I-75/I-85 South to Langford Parkway (SR 166) West. Exit at Sylvan Road, turn right, then left onto Deckner Avenue. Turn left onto Katherwood Drive. The home is on the corner. |
| High School | Carver - Muscogee |
| City | Atlanta |
| Body of Water | None |
| Spa Features | None |
| Elementary School | T. J. Perkerson |
| Property Attached Y/N | false |
| Land Lease Y/N | false |
| Tax Annual Amount | 6873 |
| Home Warranty Y/N | true |
| Middle/Junior High School | Sylvan Hills |
| Property Condition | Updated/Remodeled |
| Standard Status | Active |
| Tax Lot | 7 |
| Freehold | IDX |
| Corporate Owner | Corporate Owner,No disclosures from Seller |
Interior Features
| Interior Amenities | Permanent Attic Stairs |
|---|---|
| Basement | Crawl Space |
| Flooring | Hardwood,Tile,Vinyl |
| Total Fireplaces | 1 |
| Fireplace Features | Decorative,Living Room,Other Room |
| Common Walls | No Common Walls |
| Window Features | None |
| Above Grade Finished Area | 2689 |
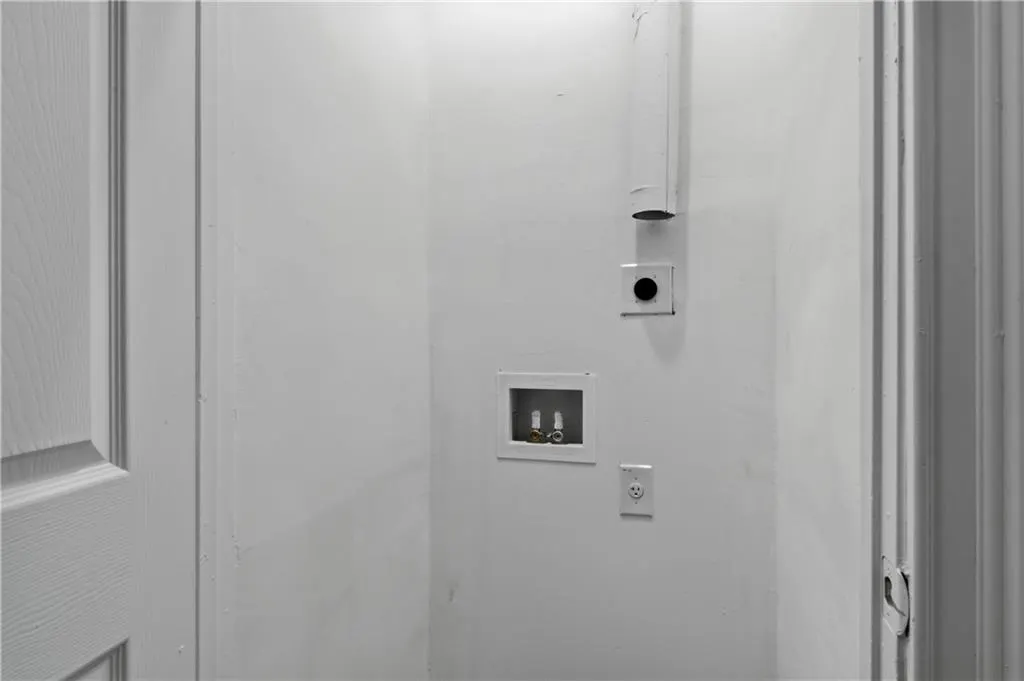
| Laundry Features | In Hall,Laundry Closet |
| Total Bedrooms | 4 |
| Room Type | Living Room |
| Main Level Bedrooms | 4 |
| Main Level Bathrooms | 2 |
| Kitchen Features | Eat-in Kitchen,Stone Counters |
| Total Baths | 2 |
| RoomBedroomFeatures | Master on Main |
| Primary Bathroom Features | Shower Only |
| Dining Room Features | Separate Dining Room |
Exterior Features
| Exterior Amenities | None |
|---|---|
| Fencing | Chain Link |
| Parking Features | Driveway,On Street |
| Lot Features | Corner Lot |
| Water Source | Public |
| Total Parking | 2 |
| Foundation Details | Brick/Mortar |
| Building Area Total | 2689 |
| Lot Size Acres | 0.2 |
| Road Surface Type | Asphalt |
| Lot Size Source | Public Records |
| Road Frontage Type | None |
| Other Equipment | None |
| Horse Amenities | None |
Amenities
- Foreclosure
- Views
- Short Sale
- New Construction
- Adult 55+
- Lease To Own
- No HOA Fees
- Furnished
- Primary On Main
- Air Conditioning
- Seller Finance
- Green
- Fixer Upper
- Horse
- Golf
- Fireplace
- Deck
- Garage
- Basement
- Pool
Property vs Single Family Average in 30310
Statistics provided by Inside Real Estate
Price
Taxes
Year Built

 ©2026 Georgia Multiple Listing Service All information deemed reliable but not guaranteed. All properties are subject to prior sale, change or withdrawal. Neither listing broker(s) or information provider(s) shall be responsible for any typographical errors, misinformation, misprints and shall be held totally harmless. Listing(s) information is provided for consumer's personal, non-commercial use and may not be used for any purpose other than to identify prospective properties consumers may
