

































































Address
4510 Greyson Manor Drive, Cumming, GA
Price
$ 989,900
Property Attributes
- MLS#7700419
- TypeSingle Family
- Listing Status Active
- CountyForsyth
- CityCumming
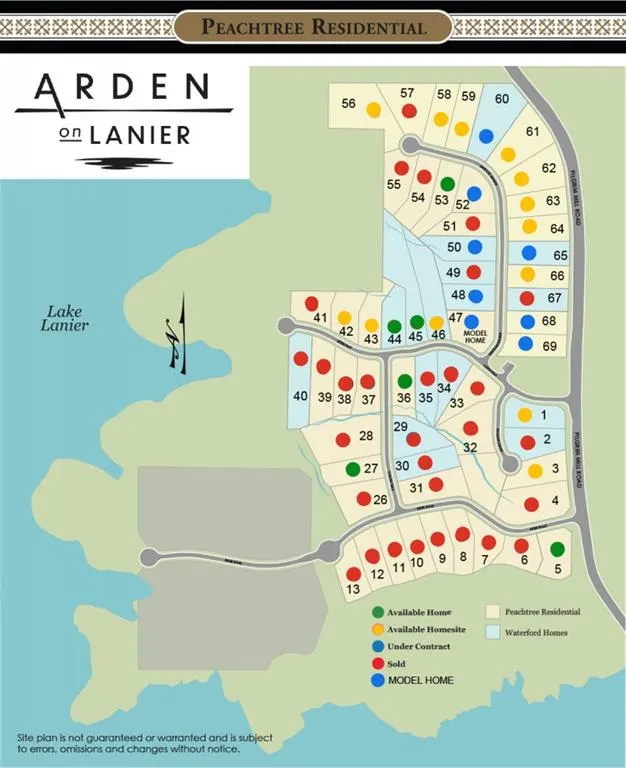
- NeighborhoodArden on Lanier
- Zip30041
- StyleTraditional
- Year Built2025
- Price$ 989,900
- Bedrooms4
- Full Bathrooms4
- Half Bathrooms1
- Lot Size0.637 Acres
Data Source:
First Multiple Listing Services (FMLS)
Property Description
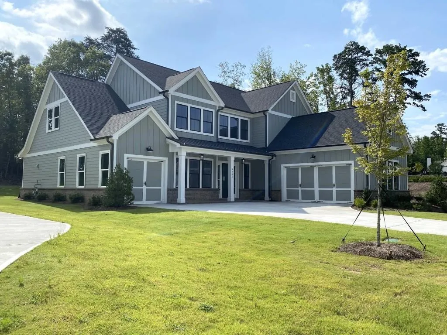
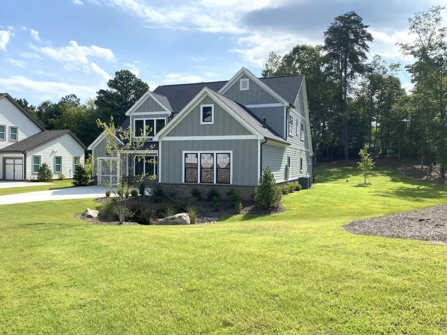
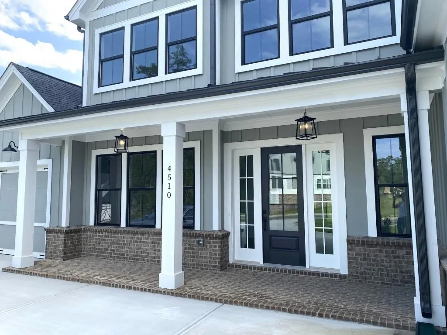
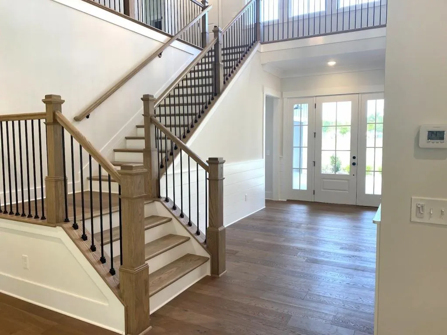
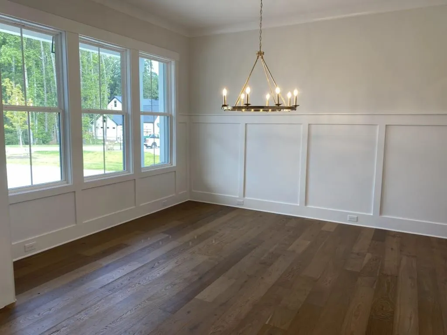
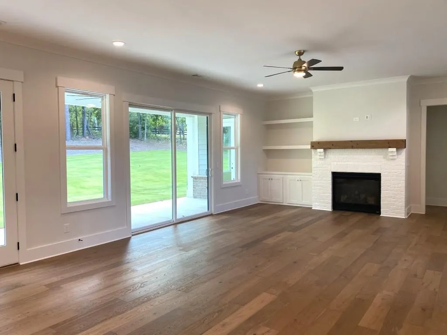
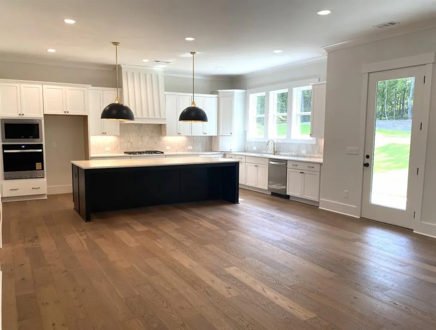
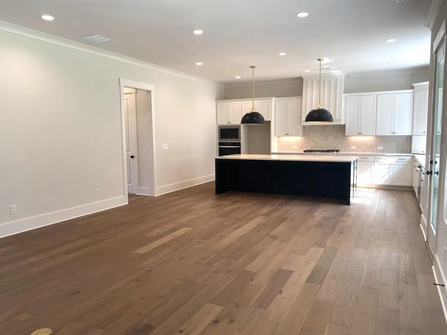
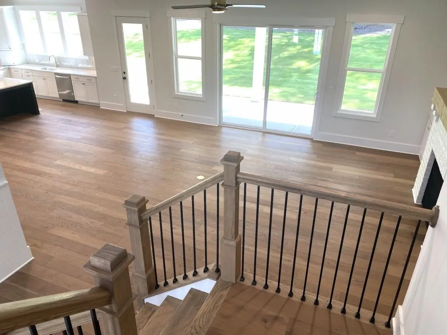
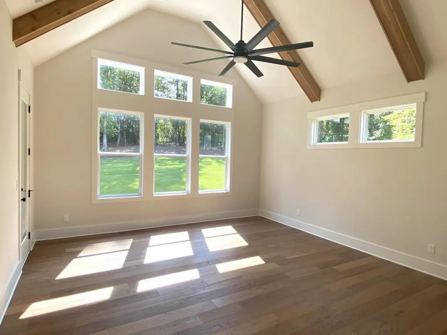
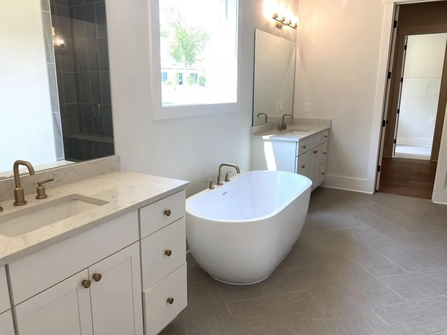
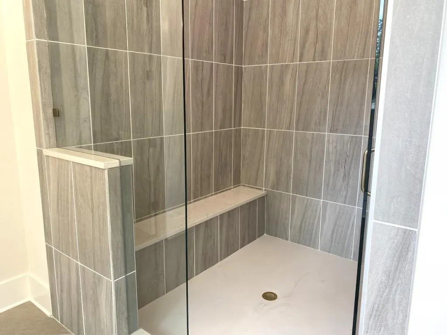
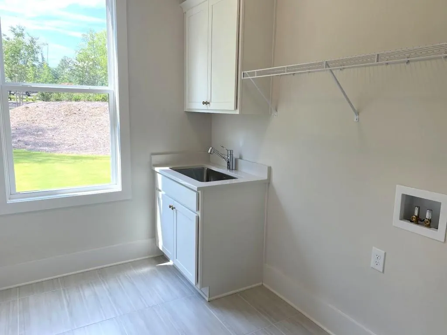
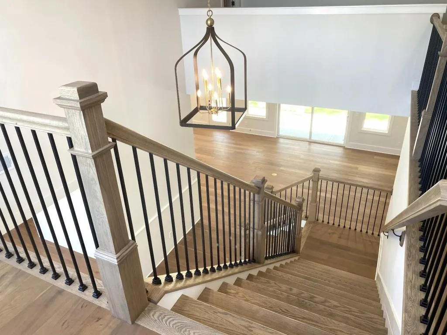
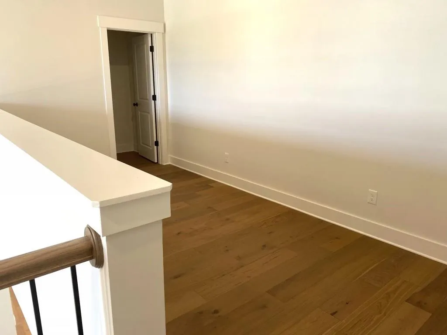
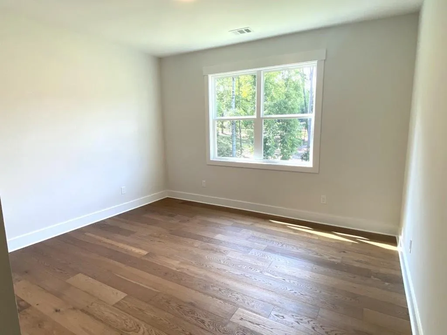
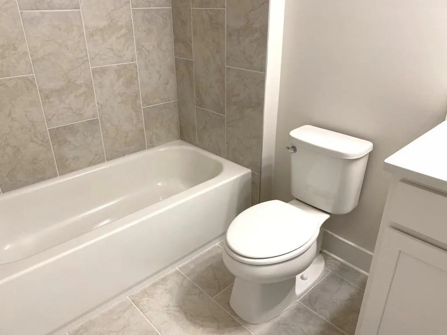
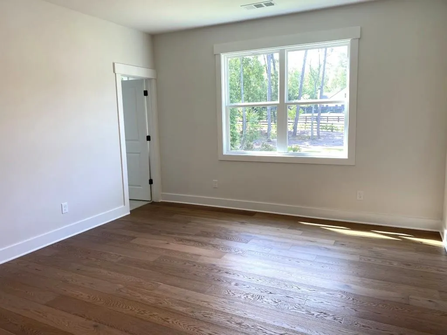
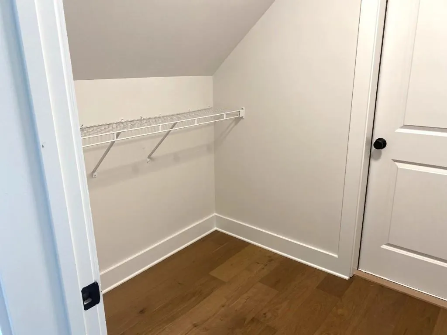
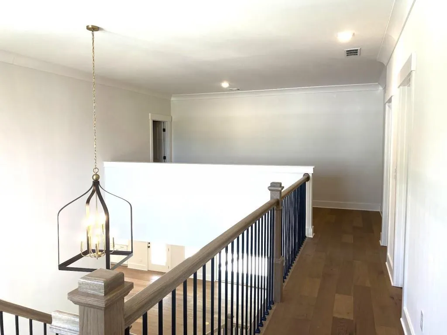
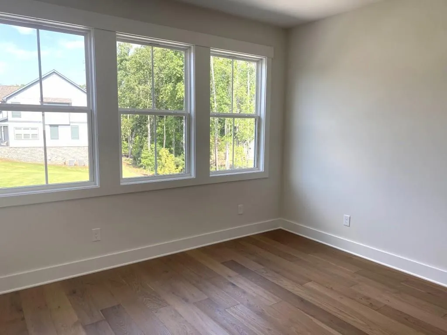
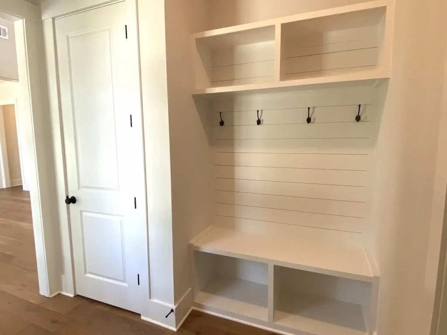
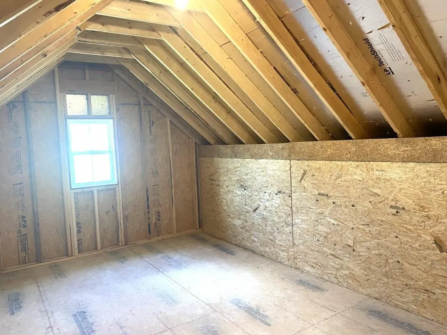
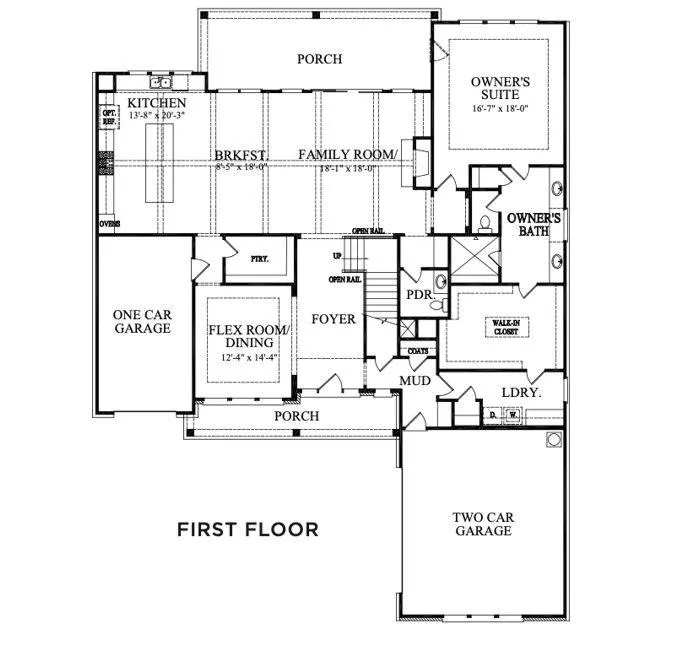
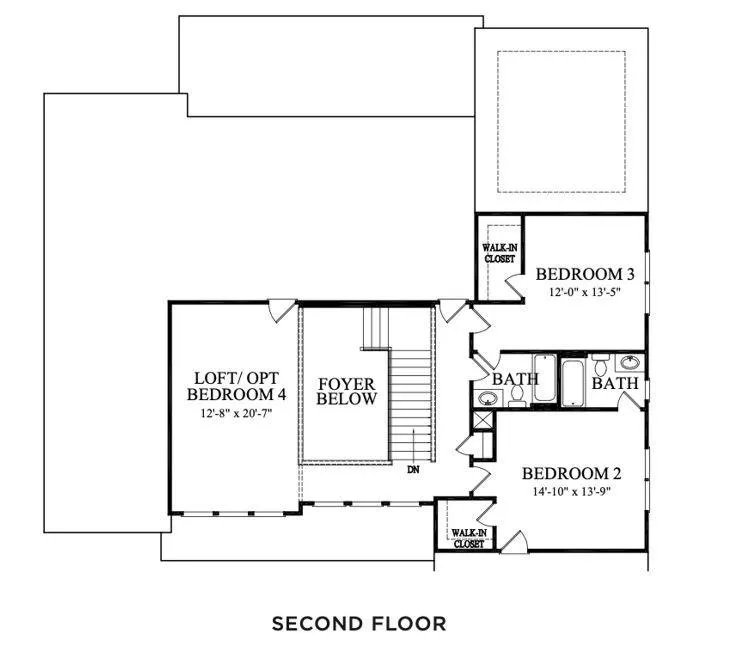
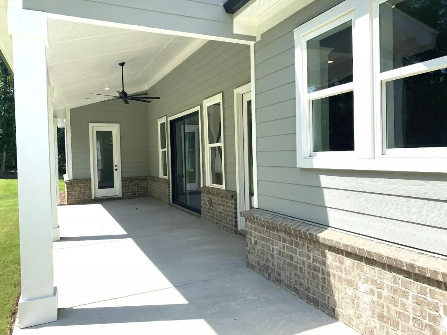
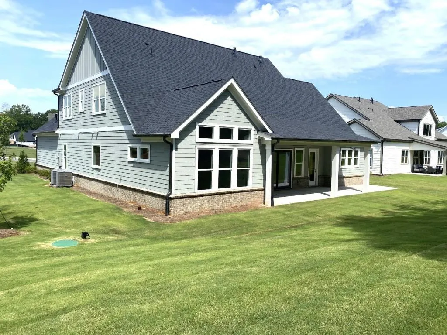
The Chatsworth Plan built by Peachtree Residential Properties. NEW PRICE! This move-in-ready home is now offered at $989,900 following a $19,474 price reduction. It features a primary suite on the main level, three upstairs bedrooms with private baths, a three-car garage, and a spacious backyard with room for a small pool. The rocking-chair front porch opens to an impressive two-story foyer with shiplap details, stained oak stair treads, stained handrails, and metal balusters. The formal dining room features wainscoting, designer lighting, and a stylish accent color. The spacious family room includes a 42-inch direct-vent fireplace with a brick surround, cedar mantel, built-in bookcase, and a wall of windows that fills the home with natural light. The open kitchen centers on a stunning 10-foot island and includes quartz countertops, stainless steel appliances, upgraded pendant lighting, and abundant cabinetry. An eight-foot sliding glass door leads to the covered back porch and extended grilling deck, creating an ideal indoor-outdoor entertaining space. The main-level primary suite offers a vaulted ceiling with cedar beams, private access to the covered porch, and a spa-inspired bath. The walk-in closet connects directly to the laundry room for added convenience. Upstairs, a versatile loft and three secondary bedrooms, each with a private bath, provide plenty of space and privacy. One bedroom also offers access to unfinished space that could become an exercise room, expanded closet, or flex space. This home has engineered hardwoods through out, upgraded kitchen backsplash and epoxy garage floors. This home is a great value! Come see why you will love living at Arden on Lanier!
| Elementary School | Middle School | High School |
|---|---|---|
| Chattahoochee - Forsyth Elementary School | Little Mill Middle School | East Forsyth High School |
| Price History | |
|---|---|
| 1/30/2026 | Listed $1,009,374 |
| 9/14/2026 | 2$989,900 |
General Features
| Sewer | Septic Tank |
|---|---|
| Heating | Central |
| Cooling | Ceiling Fan(s),Central Air |
| Utilities | Cable Available,Electricity Available,Natural Gas Available,Phone Available,Water Available |
| Roof | Composition,Shingle |
| Appliances | Dishwasher,Electric Oven,Gas Cooktop,Gas Water Heater,Microwave,Range Hood,Self Cleaning Oven |
| HOA Fee | 1250 |
| Garage Spaces | 3 |
| Patio/Porch Features | Covered,Front Porch,Rear Porch |
| Architectural Style | Traditional |
| Pool Features | None |
| Security Features | Carbon Monoxide Detector(s),Smoke Detector(s) |
| Construction Materials | Concrete,HardiPlank Type |
| Year Built | 2025 |
| Electric | 110 Volts,220 Volts in Laundry |
| View | Trees/Woods |
| Levels | Two |
| Property Subtype | Single Family Residence |
| Tax Year | 2025 |
| Ownership | Fee Simple |
| Parcel Number | 243 293 |
| Waterfront Features | None |
| Community Features | Homeowners Assoc,Near Schools,Near Shopping,Near Trails/Greenway,Sidewalks,Street Lights |
| Accessibility | None |
| Assoc Fee Paid Per | Annually |
| County | Forsyth - GA |
| Property Type | Residential |
| HOA | true |
| Energy Efficient | None |
| Subdivision Name | Arden on Lanier |
| Green Energy Generation | None |
| Other Structures | None |
| Full Baths | 4 |
| Status | Active |
| Directions | GA 400 to exit 16. Take Pilgrim Mill Rd East appr. 3.5 miles to Aiden Way, right on Greyson Manor Dr., house on the right. |
| High School | East Forsyth |
| City | Cumming |
| Body of Water | Lanier |
| Spa Features | None |
| Elementary School | Chattahoochee - Forsyth |
| Property Attached Y/N | false |
| Land Lease Y/N | false |
| Home Warranty Y/N | true |
| Middle/Junior High School | Little Mill |
| Property Condition | New Construction |
| Virtual Tour | https://track.pstmrk.it/3s/media.zillowmediaexperts.com%2Fsites%2Frygjxkam%2Funbranded/cUpU/ssrHAQ/AQ/1047916e-9ca9-44b3-8337-71f0703ed041/1/FZr0zsKXKK |
| Standard Status | Active |
| Tax Lot | 69 |
| Freehold | IDX |
| Corporate Owner | Cert. Prof. Home Bldr |
Interior Features
| Interior Amenities | Beamed Ceilings,Double Vanity,Entrance Foyer 2 Story,High Ceilings 9 ft Upper,High Ceilings 10 ft Main,Vaulted Ceiling(s),Walk-In Closet(s) |
|---|---|
| Basement | None |
| Flooring | Ceramic Tile,Hardwood |
| Total Fireplaces | 1 |
| Fireplace Features | Family Room,Gas Log,Insert |
| Common Walls | No Common Walls |
| Window Features | Double Pane Windows |
| Above Grade Finished Area | 3619 |
| Half Baths | 1 |
| Laundry Features | In Hall,Laundry Room,Main Level |
| Total Bedrooms | 4 |
| Room Type | Family Room,Loft,Other |
| Main Level Bedrooms | 1 |
| Main Level Bathrooms | 1 |
| Kitchen Features | Cabinets Stain,Eat-in Kitchen,Pantry Walk-In,Stone Counters,View to Family Room |
| Total Baths | 5 |
| RoomBedroomFeatures | Master on Main,Oversized Master |
| Primary Bathroom Features | Separate His/Hers,Separate Tub/Shower,Soaking Tub |
| Dining Room Features | Open Concept,Separate Dining Room |
Exterior Features
| Exterior Amenities | Rain Gutters |
|---|---|
| Fencing | None |
| Parking Features | Driveway,Garage,Garage Faces Side |
| Lot Features | Back Yard,Corner Lot,Front Yard,Landscaped,Level,Wooded |
| Water Source | Public |
| Foundation Details | Slab |
| Building Area Total | 3619 |
| Lot Dimensions | 105x305x100x264 |
| Lot Size Acres | 0.637 |
| Road Surface Type | Asphalt,Paved |
| Lot Size Source | Builder |
| Road Frontage Type | County Road |
| Other Equipment | None |
| Horse Amenities | None |
Amenities
- Foreclosure
- Views
- Short Sale
- New Construction
- Adult 55+
- Lease To Own
- No HOA Fees
- Furnished
- Primary On Main
- Air Conditioning
- Seller Finance
- Green
- Fixer Upper
- Horse
- Golf
- Fireplace
- Deck
- Garage
- Basement
- Pool
Property vs Single Family Average in 30041
Statistics provided by Inside Real Estate
Price
Year Built

 ©2026 Georgia Multiple Listing Service All information deemed reliable but not guaranteed. All properties are subject to prior sale, change or withdrawal. Neither listing broker(s) or information provider(s) shall be responsible for any typographical errors, misinformation, misprints and shall be held totally harmless. Listing(s) information is provided for consumer's personal, non-commercial use and may not be used for any purpose other than to identify prospective properties consumers may
