
Sold
Address
5052 Huntcrest Drive Sw, Mableton, GA
Price
$ 3,000

Property Attributes
- MLS#7542116
- TypeRentals
- Listing Status Closed
- CountyCobb
- CityMableton
- NeighborhoodHuntcrest
- Zip30126
- StyleContemporary
- Year Built2000
- Price$ 3,000
- Bedrooms4
- Full Bathrooms2
- Half Bathrooms1
- Lot Size0.47 Acres
Data Source:
First Multiple Listing Services (FMLS)
Property Description
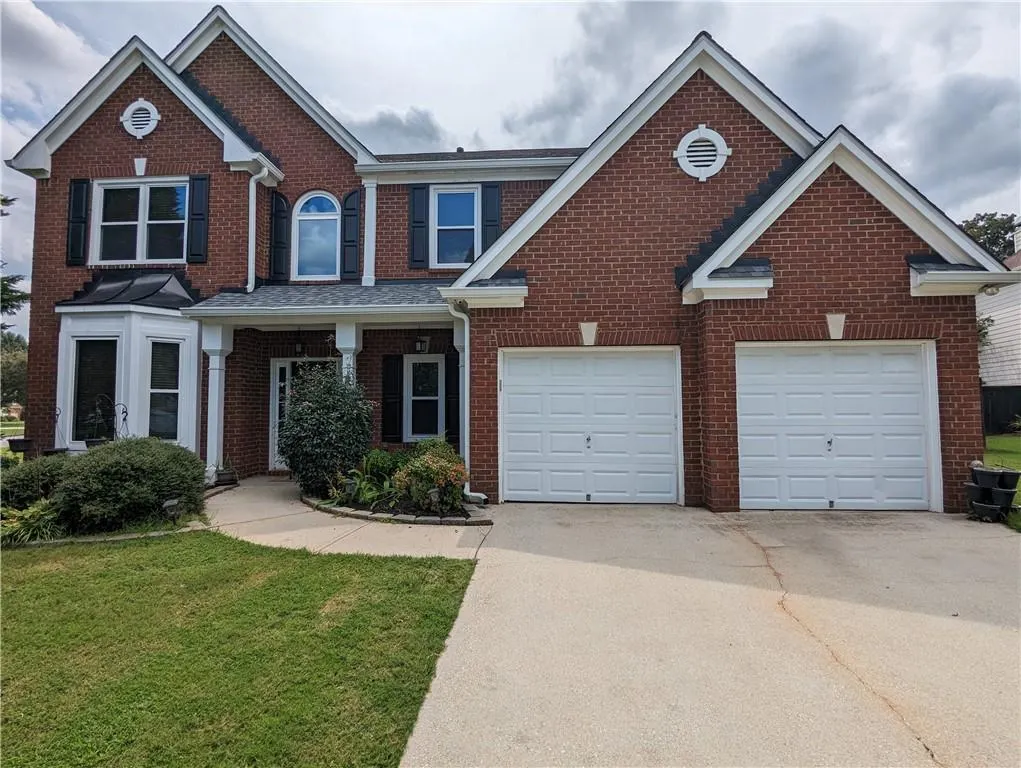
Come check out this freshly renovated dream home on a corner-lot for rent! When you pull into the driveway you are welcomed by beautiful gardens and landscaping out front and a two-car garage. The property sits on just shy of .5 acres with a fully fenced backyard! Once inside you'll find lots of space with both a family and living room area. The kitchen full of stainless-steel appliances only a year old and black granite countertops that overlook the family room and fireplace. Make your way upstairs and you will find a desirable floorplan where none of the 4 bedrooms share a common wall - with a bathroom and laundry room strategically placed between the 3 secondary bedrooms. The primary suite has an additional sitting room attached with its own fireplace and French doors amassing half of the entire second floor! Both full bathrooms upstairs are freshly renovated with new floors, newer toilets, fresh paint, and a tiled shower in the primary suite! As you walk through the primary bathroom you will find a walk-in closet with custom shelving, drawers, and a full-length mirror! New SPC flooring through-out the entire home. If you are not sold yet, this community offers a private community pool, tennis courts (pickleball courts coming soon), and a basketball court all included in the rent. This property is a quick commute to downtown Atlanta, Cumberland Mall, or the Battery/Braves Stadium! I almost forgot; trash is also paid by landlord! Have pets? - Owners will consider pets on a case-by-case basis with a $250 non-refundable pet deposit and an additional $50 a month in rent per pet. Need help with managing the landscaping? - Owners will maintain exterior landscaping for an additional $150 per month.
| Elementary School | Middle School | High School |
|---|---|---|
| Sanders Elementary School | Garrett Middle School | South Cobb High School |
| Price History | |
|---|---|
| 1/31/2026 | Listed $3,000 |
General Features
| Heating | Central,Natural Gas |
|---|---|
| Cooling | Ceiling Fan(s),Central Air,Multi Units |
| Utilities | Cable Available,Electricity Available,Natural Gas Available,Phone Available,Sewer Available,Underground Utilities,Water Available |
| Roof | Composition,Ridge Vents |
| Appliances | Dishwasher,Disposal,Dryer,Gas Oven,Gas Range,Gas Water Heater,Microwave,Refrigerator,Washer |
| Garage Spaces | 2 |
| Patio/Porch Features | Covered,Front Porch,Patio |
| Architectural Style | Contemporary |
| Pool Features | None |
| Security Features | Carbon Monoxide Detector(s),Secured Garage/Parking,Smoke Detector(s) |
| Construction Materials | Brick Front,Cement Siding |
| Pets Allowed | Yes |
| Year Built | 2000 |
| Tenant Pays | Cable TV,Electricity,Gas,Pest Control,Security,Telephone,Water |
| View | Other |
| Levels | Two |
| Property Subtype | Single Family Residence |
| Parcel Number | 19115200430 |
| Waterfront Features | None |
| Community Features | Homeowners Assoc,Near Schools,Pickleball,Pool,Sidewalks,Street Lights,Tennis Court(s) |
| Accessibility | None |
| County | Cobb - GA |
| Property Type | Residential Lease |
| HOA | false |
| Subdivision Name | Huntcrest |
| Other Structures | Shed(s) |
| Full Baths | 2 |
| Status | Closed |
| Directions | From I-20W, take exit 44 – Thornton Rd towards Austell. Keep right at the fork to continue towards GA-6. Go about 1.5 miles and turn right onto Maxham Rd for 3.2 miles. Turn right on Clay Rd passing South Cobb High School on your left. Turn right onto Huntcrest Dr SW and the property will be on the right about .2 miles into the subdivision – corner lot, 4th T-Junction in the neighborhood. |
| High School | South Cobb |
| City | Mableton |
| Body of Water | None |
| Spa Features | None |
| Elementary School | Sanders |
| Property Attached Y/N | false |
| Home Warranty Y/N | false |
| Middle/Junior High School | Garrett |
| Ok to Lease | 12 Months |
| Availability Date | 2025-03-17 |
| Standard Status | Closed |
| Freehold | IDX |
Interior Features
| Interior Amenities | Crown Molding,Disappearing Attic Stairs,Double Vanity,High Speed Internet,Tray Ceiling(s),Vaulted Ceiling(s),Walk-In Closet(s) |
|---|---|
| Basement | None |
| Flooring | Carpet,Stone,Vinyl |
| Furnished Y/N | Unfurnished |
| Total Fireplaces | 2 |
| Fireplace Features | Family Room,Gas Starter,Master Bedroom |
| Common Walls | No Common Walls |
| Window Features | Bay Window(s),Double Pane Windows |
| Above Grade Finished Area | 2945 |
| Half Baths | 1 |
| Laundry Features | Laundry Room,Upper Level |
| Total Bedrooms | 4 |
| Room Type | Bonus Room,Family Room,Living Room |
| Kitchen Features | Breakfast Bar,Breakfast Room,Cabinets White,Pantry,Stone Counters,View to Family Room |
| Total Baths | 3 |
| RoomBedroomFeatures | Oversized Master,Sitting Room,Split Bedroom Plan |
| Primary Bathroom Features | Double Vanity,Separate Tub/Shower,Vaulted Ceiling(s) |
| Dining Room Features | Open Concept,Separate Dining Room |
Exterior Features
| Exterior Amenities | Garden,Private Yard,Storage |
|---|---|
| Fencing | Fenced,Privacy,Wood |
| Parking Features | Attached,Driveway,Garage,Garage Door Opener,Garage Faces Front,Kitchen Level |
| Lot Features | Back Yard,Corner Lot,Front Yard,Landscaped,Private |
| Building Area Total | 2945 |
| Lot Dimensions | x |
| Lot Size Acres | 0.47 |
| Road Surface Type | Asphalt,Paved |
| Lot Size Source | Public Records |
| Road Frontage Type | County Road |
| Other Equipment | Irrigation Equipment |
Amenities
- Foreclosure
- Views
- Short Sale
- New Construction
- Adult 55+
- Lease To Own
- No HOA Fees
- Furnished
- Pets
- Primary On Main
- Air Conditioning
- Seller Finance
- Green
- Fixer Upper
- Horse
- Golf
- Fireplace
- Deck
- Garage
- Basement
- Pool
Property vs Rentals Average in 30126
Statistics provided by Inside Real Estate
Price
Year Built
 ©2026 Georgia Multiple Listing Service All information deemed reliable but not guaranteed. All properties are subject to prior sale, change or withdrawal. Neither listing broker(s) or information provider(s) shall be responsible for any typographical errors, misinformation, misprints and shall be held totally harmless. Listing(s) information is provided for consumer's personal, non-commercial use and may not be used for any purpose other than to identify prospective properties consumers may
 Listings identified with the FMLS IDX logo come from FMLS and are held by brokerage firms other than the owner of this website. The listing brokerage is identified in any listing details. Information is deemed reliable but is not guaranteed. If you believe any FMLS listing contains material that infringes your copyrighted work please
