
Sold
Address
1466 Hembree Station Drive, Marietta, GA
Price
$ 2,990

Property Attributes
- MLS#7474427
- TypeRentals
- Listing Status Closed
- CountyCobb
- CityMarietta
- NeighborhoodHembree Station
- Zip30062
- StyleRanch
- Year Built1986
- Price$ 2,990
- Bedrooms4
- Full Bathrooms3
- Half Bathrooms0
- Lot Size0.3443 Acres
Data Source:
First Multiple Listing Services (FMLS)
Property Description
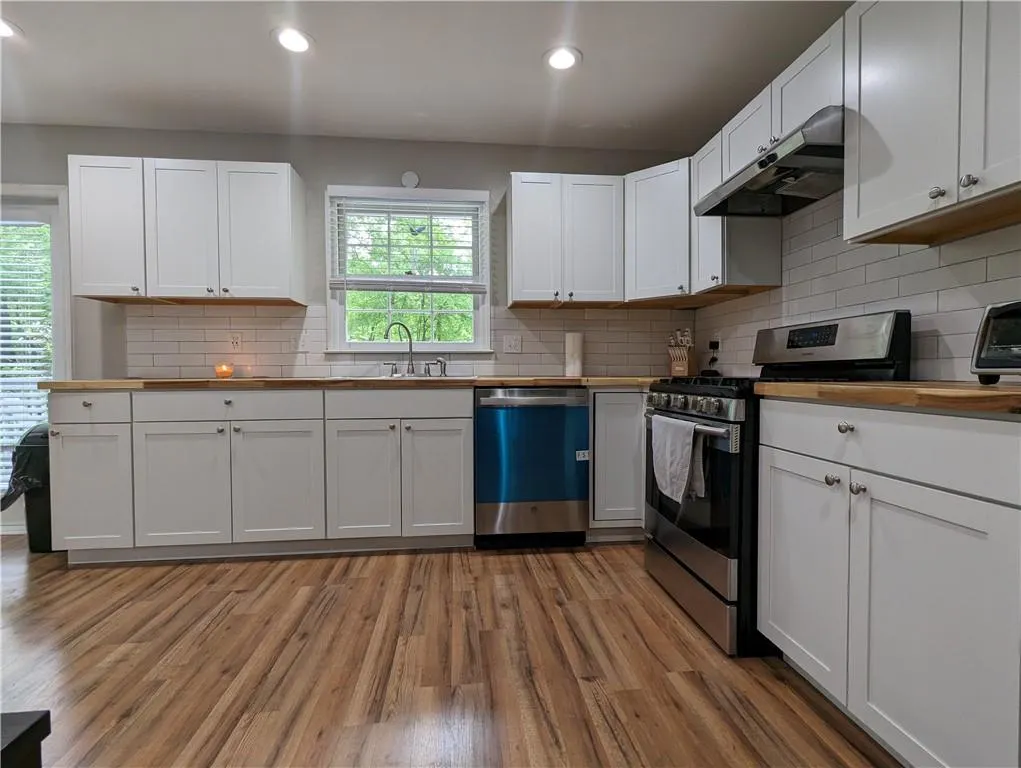
Welcome home to this beautifully renovated 4-bedroom, 3-bath raised ranch on a basement. Found in THE highly sought after school district Cobb has to offer! Both Dodgen Middle School and Walton High School have been rated in the top 5 schools in all of Georgia per USNews! Nestled in a cul-de-sac of the Hembree Station subdivision, you’ll find yourself driving down the long-extended driveway to a large backyard, newly constructed deck, and two car garage with storage space. Entering the front door, you will immediately love the fresh paint, gorgeous luxury vinyl plank flooring, and trendy fixtures. Be enthralled by the naturally exposed beams in the open living and dining area that leads to a beautiful kitchen with new stainless-steel appliances. The main level has two secondary bedrooms and the spacious owner suite boasts with floor to ceiling tile in the newly updated bathroom. Leaving the main level, you’ll be captivated by the freshly renovated walk-out basement featuring the laundry room and modernized suite that can be used as an in-law/ teen-suite, playroom, or office space. Don't miss your private fenced in back yard! Have a small dog? - Owners will consider a SMALL dog with a $250 pet deposit and an additional $50 a month in rent per pet. No cats please. Credit score preferred to be 600+ (additional security deposit or first/last months rent up front due with lower scores), no evictions, 2.5x income, and background check will be completed!
| Elementary School | Middle School | High School |
|---|---|---|
| Murdock Elementary School | Dodgen Middle School | Walton High School |
| Price History | |
|---|---|
| 1/31/2026 | Listed $2,990 |
General Features
| Heating | Central,Electric,Hot Water,Natural Gas |
|---|---|
| Cooling | Ceiling Fan(s),Central Air |
| Utilities | Cable Available,Electricity Available,Natural Gas Available,Sewer Available,Water Available |
| Roof | Shingle |
| Appliances | Dishwasher,Disposal,Gas Oven,Gas Range,Gas Water Heater,Range Hood,Refrigerator |
| Garage Spaces | 2 |
| Patio/Porch Features | Deck,Front Porch,Rear Porch |
| Architectural Style | Ranch |
| Pool Features | None |
| Security Features | Carbon Monoxide Detector(s),Security Lights,Smoke Detector(s) |
| Construction Materials | Frame,Vinyl Siding |
| Pets Allowed | Call |
| Year Built | 1986 |
| Tenant Pays | All Utilities,Pest Control |
| View | Other |
| Levels | One |
| Property Subtype | Single Family Residence |
| Parcel Number | 16088600360 |
| Waterfront Features | Creek |
| Community Features | Near Shopping,Restaurant |
| Accessibility | None |
| County | Cobb - GA |
| Property Type | Residential Lease |
| HOA | false |
| Subdivision Name | Hembree Station |
| Other Structures | None |
| Full Baths | 3 |
| Status | Closed |
| Directions | From I-75 North - Use the right lane to take exit 263 for GA 120 E toward Roswell. Use the right 2 lanes to merge onto GA-120 E/Roswell Rd via the ramp to Roswell. Use the left of the 2 left turn lanes to turn left onto Sewell Mill Rd (right lane ends). Turn left onto Holly Springs Rd. Turn left onto Hembree Dr. Turn left onto Hembree Station Dr and follow the road until the end. Property will be on your right in the culd-e-sac. |
| High School | Walton |
| City | Marietta |
| Body of Water | None |
| Spa Features | None |
| Elementary School | Murdock |
| Property Attached Y/N | false |
| Home Warranty Y/N | false |
| Middle/Junior High School | Dodgen |
| Ok to Lease | 12 Months |
| Availability Date | 2024-11-01 |
| Standard Status | Closed |
| Freehold | IDX |
Interior Features
| Interior Amenities | Beamed Ceilings,Cathedral Ceiling(s),Disappearing Attic Stairs,Double Vanity,High Ceilings 10 ft Main,Walk-In Closet(s) |
|---|---|
| Basement | Exterior Entry,Finished Bath,Full,Interior Entry |
| Flooring | Vinyl |
| Furnished Y/N | Unfurnished |
| Total Fireplaces | 1 |
| Fireplace Features | Gas Starter |
| Common Walls | No Common Walls |
| Window Features | None |
| Above Grade Finished Area | 1556 |
| Laundry Features | In Basement,Lower Level |
| Total Bedrooms | 4 |
| Below Grade Finished Area | 794 |
| Room Type | Bonus Room,Living Room |
| Main Level Bedrooms | 3 |
| Main Level Bathrooms | 2 |
| Kitchen Features | Cabinets White,Eat-in Kitchen,Pantry |
| Total Baths | 3 |
| RoomBedroomFeatures | Master on Main |
| Primary Bathroom Features | Double Vanity,Shower Only,Vaulted Ceiling(s) |
| Dining Room Features | Great Room |
Exterior Features
| Exterior Amenities | Private Entrance,Private Yard,Rear Stairs |
|---|---|
| Fencing | Back Yard |
| Parking Features | Attached,Drive Under Main Level,Driveway,Garage,Garage Faces Rear |
| Lot Features | Back Yard,Cul-De-Sac,Front Yard |
| Building Area Total | 2350 |
| Lot Dimensions | x |
| Lot Size Acres | 0.3443 |
| Road Surface Type | Paved |
| Lot Size Source | Public Records |
| Road Frontage Type | City Street |
| Other Equipment | None |
Amenities
- Foreclosure
- Views
- Short Sale
- New Construction
- Adult 55+
- Lease To Own
- No HOA Fees
- Furnished
- Pets
- Primary On Main
- Air Conditioning
- Seller Finance
- Green
- Fixer Upper
- Horse
- Golf
- Fireplace
- Deck
- Garage
- Basement
- Pool
Property vs Rentals Average in 30062
Statistics provided by Inside Real Estate
Price
Year Built

 ©2026 Georgia Multiple Listing Service All information deemed reliable but not guaranteed. All properties are subject to prior sale, change or withdrawal. Neither listing broker(s) or information provider(s) shall be responsible for any typographical errors, misinformation, misprints and shall be held totally harmless. Listing(s) information is provided for consumer's personal, non-commercial use and may not be used for any purpose other than to identify prospective properties consumers may

